Last updated November 17, 2026
Free written scope consultation - allowances, timeline, and change-order rules on paper before a single trade is scheduled
Construction Permits, Codes & Inspections in CA: What You Need to Know
Here’s the part most homeowners learn too late: unpermitted work in California can void your homeowner’s insurance coverage for a loss directly tied to that work. Not the whole policy, just the loss. So when a water heater installed without a permit floods the hallway, or a load-bearing wall removed without a stamp causes a sag, the claim gets denied after the fact, not before the demo. This guide walks through how California’s permit system actually works, where the state code ends and Sunnyvale’s local amendments begin, what owner-builder permits really allow, and how inspections get scheduled so nothing stalls your project at the finish line.
Quick Answer
A California construction permit is the legal document that authorizes work to proceed under the California Building Code, and it’s what makes that work insurable, financeable, and legal to sell later. The state sets a baseline code; Sunnyvale and other cities adopt their own amendments on top, and the stricter local rule controls when the two conflict. Permits come with inspections at defined stages, and skipping either one is where projects get expensive fast.
Styles & brands we work with
- Kitchen remodeling
- Bathroom remodeling
- Home additions & ADU
- Roofing
- Windows & doors
- Driveway & pavers
- Fence
Table of Contents
- Why Permits Are a Financial Tool, Not Red Tape
- California Building Code vs. Sunnyvale’s Local Amendments
- Which Remodeling Projects Need a Permit in California
- What’s Actually Exempt (and Where Homeowners Misread It)
- Owner-Builder Permits: What They Allow and What They Expose You To
- How the Sunnyvale Permit Portal and Timelines Work
- Rough Inspections vs. Final Inspections
- Common Mistakes to Avoid
Why Permits Are a Financial Tool, Not Red Tape
Think about what a permit actually does. It records, in a public file, that a licensed professional looked at your plans, that the work was inspected at framing stage, and that a building official signed off. That paper trail is what lets your insurance carrier price risk accurately, what lets a future buyer’s lender fund a mortgage on the property, and what lets an appraiser count the square footage you’re claiming.
In Sunnyvale specifically, we’ve seen this play out at resale. Homes in neighborhoods like Cherry Chase and Lakewood Village that come with permitted improvement records close more smoothly than similar homes with a “recently remodeled” line in the listing and no paper behind it. Buyers and their agents are increasingly asking for permit history during the contingency period, and a gap in that history can turn into a negotiation haircut or a lost deal.
The insurance side is the part that catches people mid-project. Standard homeowner policies typically exclude coverage for losses caused by unpermitted or non-compliant construction, even if the loss itself looks unrelated. A permit isn’t a bureaucratic formality. It’s the thing that tells your carrier the work met code, which tells them to cover it.
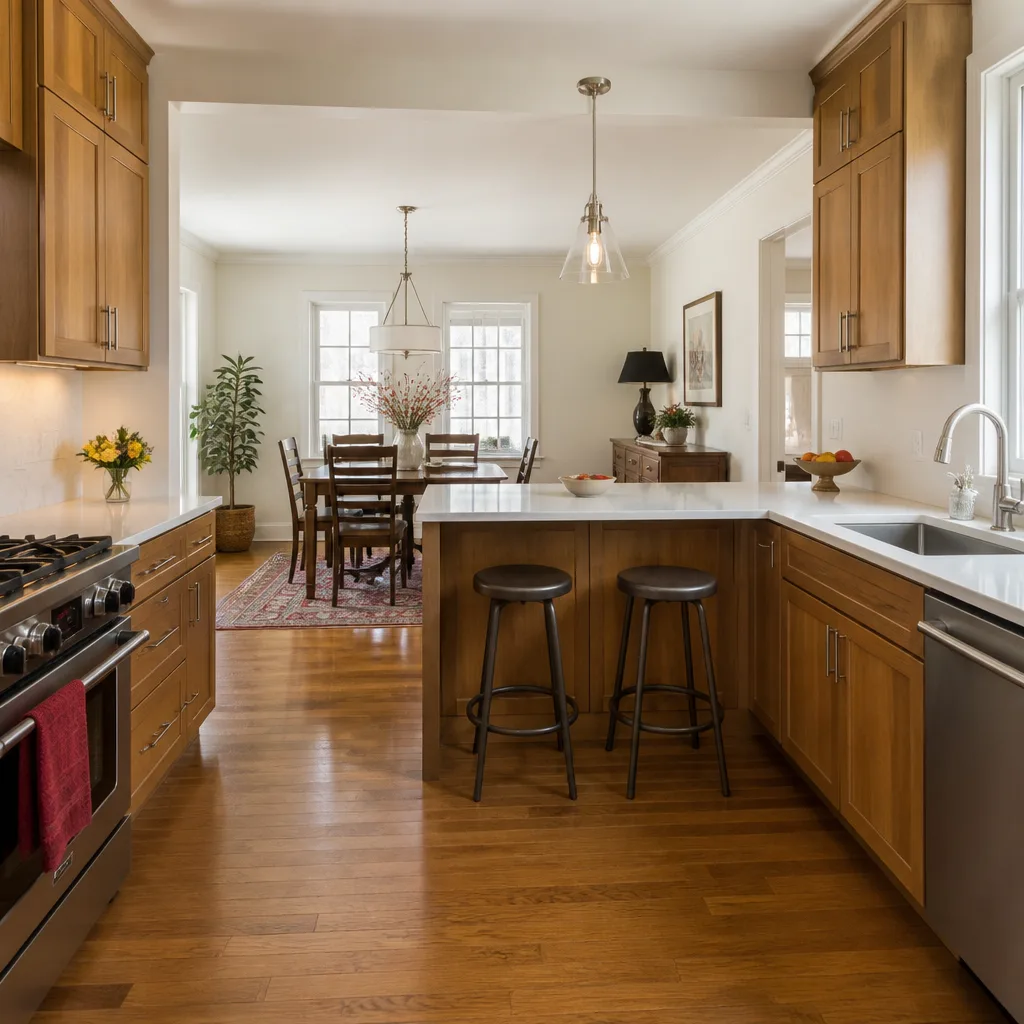
For larger remodels, the permitting decision also shapes your financing. Most renovation loans and cash-out refinances require permitted work to be listed as an improvement rather than a liability. If you’re planning a kitchen or bathroom project, our Kitchen Remodeling in Sunnyvale page walks through which of those jobs pull permits and what that looks like in practice.
California Building Code vs. Sunnyvale’s Local Amendments
California doesn’t use a single codebook; it uses a family of them. The California Building Code (CBC), the Residential Code (CRC), the Electrical Code, Plumbing Code, Mechanical Code, and Energy Code all start from national model codes and get modified by the state. That’s the baseline. Cities then adopt their own amendments on top.
Sunnyvale adopts the state codes with local amendments, and those amendments typically address things the state code leaves flexible. In Sunnyvale the amendments we deal with most often touch on:
- Fire-hazard severity zones. Parts of Sunnyvale sit in zones where the state’s Wildland-Urban Interface (WUI) standards for roofing and exterior materials apply. If you’re replacing a roof or re-siding, the material spec may tighten. This is where a Tamko impact-rated shingle or a James Hardie fiber-cement product can matter beyond aesthetics.
- Seismic retrofit thresholds. The state sets a floor for retrofit requirements; Sunnyvale has its own triggers for when a remodel triggers a retrofit obligation on the rest of the structure.
- Title 24 energy compliance. State energy code establishes the standard; Sunnyvale’s plan review checks the compliance documentation at submittal. Missing Calc-C forms stall more Sunnyvale submittals than almost anything else.
- Grading and drainage. Sunnyvale’s stormwater requirements layer onto state standards for any work that alters site drainage, including some additions and hardscape projects.
The rule of thumb: when state and local codes conflict, the stricter one controls. Sunnyvale’s amendments almost always raise the bar rather than lower it, so the practical answer is to plan to the local standard and let the state code sit underneath as the floor. If you’re planning a whole-home remodel, our General Contractor in Sunnyvale page covers how these overlapping requirements show up in a real submittal.
Which Remodeling Projects Need a Permit in California
Short version: if the work touches structural, electrical, plumbing, mechanical, or life-safety systems, it needs a permit. That covers most of what homeowners actually want done. In our experience on Sunnyvale jobs, these are the projects that almost always require a permit:
- Any wall removal or addition, whether or not it looks load-bearing. A non-structural wall removal still needs a permit in most California jurisdictions because it affects egress, mechanical systems, or both.
- Kitchen and bathroom remodels that move plumbing, electrical, or gas lines, or that replace more than a fixture-for-fixture swap. Relocating a sink, adding a dedicated circuit, or moving a range hood all trigger permits.
- Additions and ADUs. Detached and attached accessory dwelling units require full plan review, site plan, and inspections. Sunnyvale has been approving a steady volume of them, and the plan sets are not trivial.
- Roof replacement. Full tear-off requires a permit and, in fire-hazard zones, a WUI-compliant material spec.
- Water heater replacement. Yes, even a like-for-like swap. This is the permit that most often gets skipped and most often blows up an insurance claim.
- Electrical panel upgrades. Panel replacements and service upgrades require inspection by a licensed electrician, and we recommend calling one in every time. The work behind a panel is live and lethal; this isn’t the place to test your confidence.
- Window and door replacement when the size changes or when egress requirements are affected. A same-size, same-location replacement in many cases is a “no permit required” job, but confirm with the Sunnyvale building counter before assuming.
Costs vary by scope, but as a rough reference, a Sunnyvale residential remodel permit typically runs somewhere between $800 and $4,500 depending on valuation and project type, plus plan review fees. Structural projects and additions sit at the top of that range because the plan check is more involved.
What’s Actually Exempt (and Where Homeowners Misread It)
There are genuine exemptions in California, but they’re narrower than most people assume. The ones that hold up:
- Cosmetic work. Painting, wallpaper, flooring replacement over existing subfloor, and trim work in most cases don’t require a permit.
- Fixture-for-fixture replacement. Swapping a faucet, a toilet in the same location, or a light fixture for a same-type fixture generally doesn’t trigger a permit. The limits are strict on same-location and same-type.
- Minor repairs. Replacing a broken window pane or patching drywall under a certain threshold typically doesn’t require a permit, though “minor” is defined by local code and the definition varies.
- Detached storage sheds and accessory structures below a square-footage and height threshold. Sunnyvale’s threshold is specific and worth confirming at the counter before you build.
Where homeowners get burned is the gray zone. “Same size window replacement” gets read as “any window replacement.” “Cosmetic” gets stretched to cover moving a light switch two feet, which is electrical work requiring a permit. And the “owner-builder exemption” gets misread as a permission slip rather than an assumption of legal liability (more on that below).
If you’re unsure, the safest and often cheapest move is to call the Sunnyvale permit counter before demo. A five-minute question at the counter beats a stop-work order after the framing is up.
Owner-Builder Permits: What They Allow and What They Expose You To
California allows a homeowner to pull a permit as an “owner-builder” for work on their own residence, provided they intend to occupy it and are not doing the work for resale, and provided they don’t hire an unlicensed contractor to do it under their name. In practice, the owner-builder permit is a legitimate option for a homeowner doing small work themselves, and a trap for anyone using it to sidestep a licensed contractor on a full remodel.
What owner-builder permits actually allow: the homeowner assumes legal responsibility for the work, including code compliance, supervision of any subs, workers’ compensation obligations for anyone working on the site, and the inspections themselves. You become, in effect, the general contractor.
What they don’t allow, and don’t protect you from:
- Liability. If a worker is injured on your site, your homeowner’s policy may or may not respond depending on whether you followed California’s owner-builder requirements. If it doesn’t, the exposure is yours.
- Resale disclosure obligations. California requires disclosure of unpermitted work during a sale, and the owner-builder exemption does not exempt you from that disclosure. In Sunnyvale, where buyer agents are savvy about permit history, unpermitted owner-builder work has a real price effect at resale.
- Warranty and insurance. There’s no contractor warranty, no workmanship guarantee, and no route to an insurance claim if the work fails later. The owner-builder is the warranty.
We’ve been asked to “finish out” more than a few owner-builder starts in Sunnyvale. The honest answer in most of those cases is that restarting the project with a pulled permit costs less than untangling it.
How the Sunnyvale Permit Portal and Timelines Work
Sunnyvale’s Community Development Department runs its permitting through an online portal that handles submittal, plan review, fee payment, and inspection scheduling. The portal is straightforward once you’re in the system, and the workflow looks like this:
- Submittal. Upload the plan set, site plan, structural calculations if required, Title 24 energy compliance documentation, and any WUI material specs if you’re in a fire-hazard zone.
- Intake review. The department checks completeness before assigning to plan review. Incomplete submittals get returned, and every return adds calendar time.
- Plan review. Plan checkers review against the Sunnyvale amendments and state codes. First-round comments typically take two to four weeks for a residential remodel, longer for additions and ADUs.
- Comments and resubmittal. You respond point-by-point to the checker’s comments and resubmit. A clean first-round response is realistic on repeat jobs with the same reviewer.
- Permit issuance. Once approved and fees are paid, the permit is issued and work can begin.
- Inspection scheduling. Handled through the same portal, with defined inspection stages for each project type.
Typical residential remodel timelines in Sunnyvale during 2025-2026 run four to eight weeks from submittal to permit in hand for a kitchen or bathroom, and eight to sixteen weeks for additions and ADUs. Turnaround shifts with submittal volume. We tell clients to plan the schedule around the permit, not the other way around, because the fastest projects are the ones where the plan set was clean on day one.
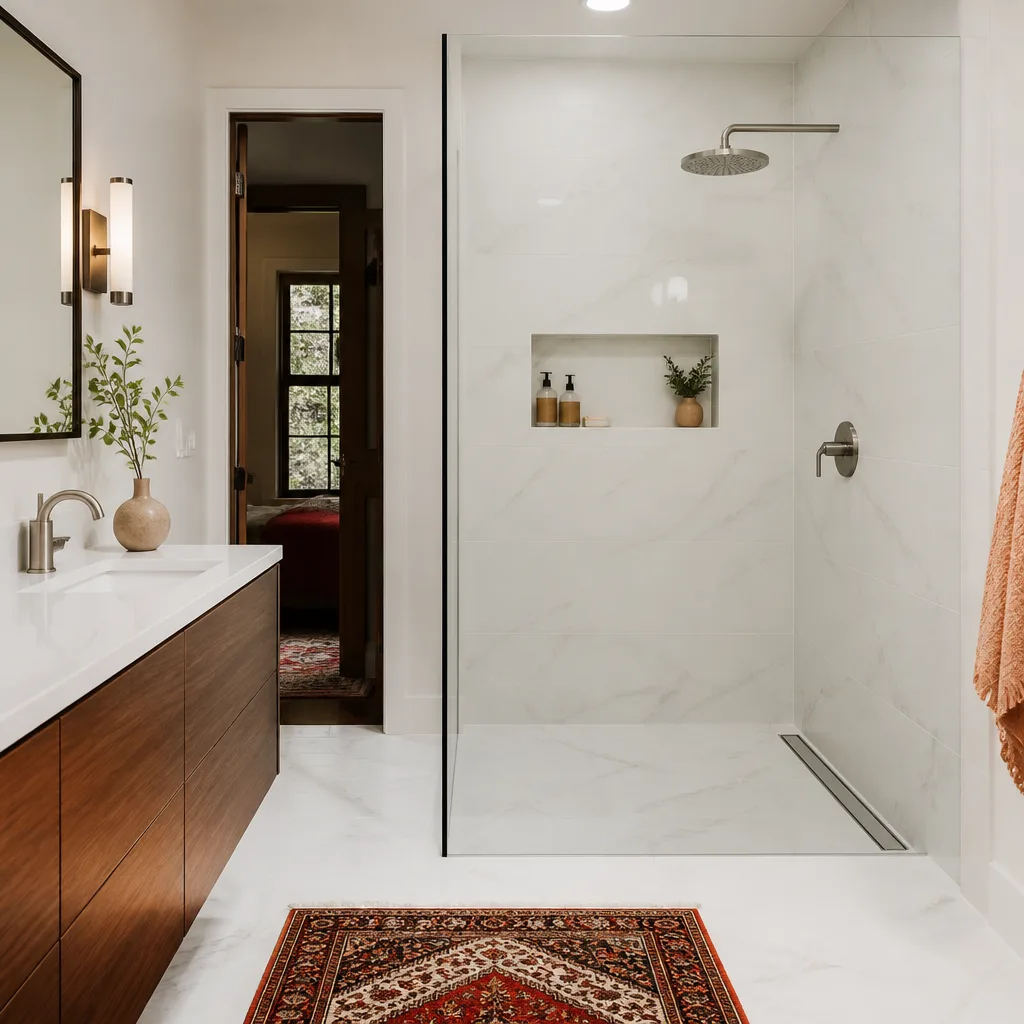
Our Bathroom Remodeling in Sunnyvale guide shows how this timeline fits into a real bathroom project scope.
Rough Inspections vs. Final Inspections
Inspections aren’t a single appointment at the end. They’re a sequence of checkpoints that match the stages of the build. The two most important are the rough inspection and the final inspection.
The rough inspection happens before drywall goes up, once framing, electrical, plumbing, and mechanical rough-in are in place and visible. The inspector checks that the structure meets the approved plans, that wiring is sized correctly and protected, that plumbing is vented and sloped correctly, and that mechanical systems are properly installed. Once drywall covers the walls, what’s behind it can’t be inspected without cutting it back open, which is why rough inspections are non-negotiable.
The final inspection happens after finish work, when fixtures are installed, trim is on, and the job is functionally complete. The inspector confirms the work matches the approved plans, fixtures are code-compliant, and any required fire or life-safety features are in place.
Scheduling those inspections correctly is the contractor’s responsibility, not the homeowner’s. The general contractor on the project is the one who knows the sequence, who knows how long the inspector takes to show up in a given queue, and who is accountable to the building department for the inspection record. When a homeowner is left scheduling inspections on their own, what should be a smooth handoff usually becomes a stop-work delay.
If you’d like a walkthrough of what a clean inspection sequence looks like, our Penhallow Remodeling Sunnyvale home page covers how we run a job from permit to sign-off.
Common Mistakes to Avoid
- Assuming “small job, no permit.” Water heater replacements and panel upgrades are compact and frequently skipped, and they’re exactly the jobs that surface in insurance claims. In Sunnyvale, skipping the permit on either one has no upside.
- Starting demo before the permit issues. Demolition without a permit stops the project cold and often requires an inspection of pre-existing conditions before the permit will issue. In a 1950s Sunnyvale ranch house, that inspection almost always turns up something.
- Missing Title 24 documentation. The energy compliance forms are not optional and not a detail to add later. Plan check kickbacks for missing Calc-C or compliance documentation delay projects by weeks.
- Confusing the CBC with local amendments. A plan drawn to the state code that ignores Sunnyvale’s amendments will get comments back on the fire-hazard or seismic provisions every time.
- Using an owner-builder permit to hire unlicensed labor. It’s a legal problem and an insurance problem at once. If an uninsured worker gets hurt on the site, the exposure is the homeowner’s.
- Scheduling rough and final inspections in the wrong order. Drywalling before rough inspection is complete is the single most expensive sequencing error we see, because the corrective work involves opening walls.
- Not disclosing unpermitted work at resale. California requires it, and Sunnyvale buyers and their agents do pull permit histories. Undisclosed work turns into negotiated price reductions or failed escrows.
See the difference
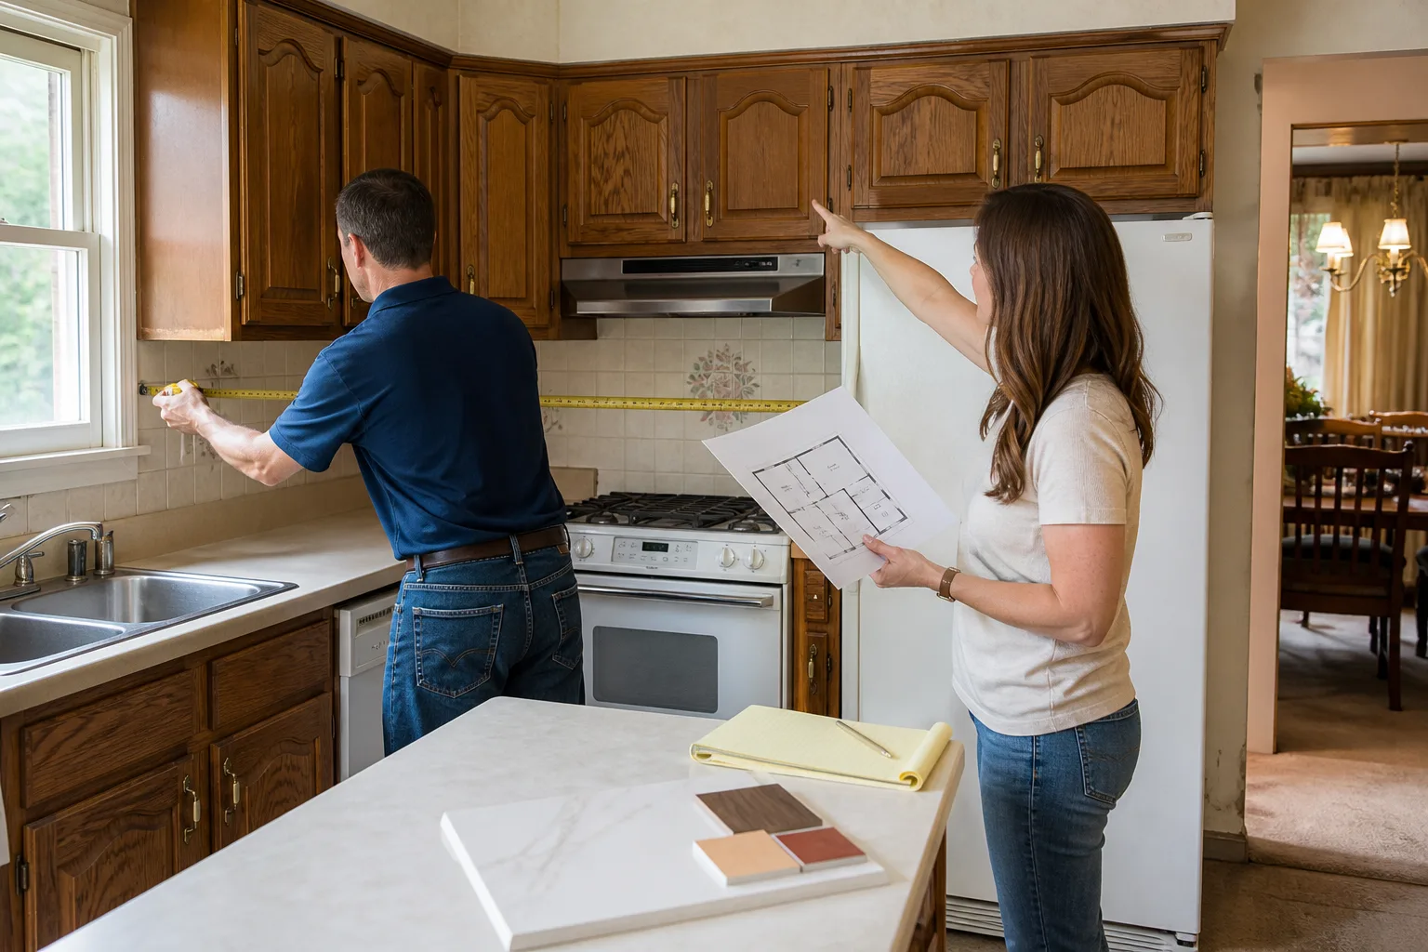
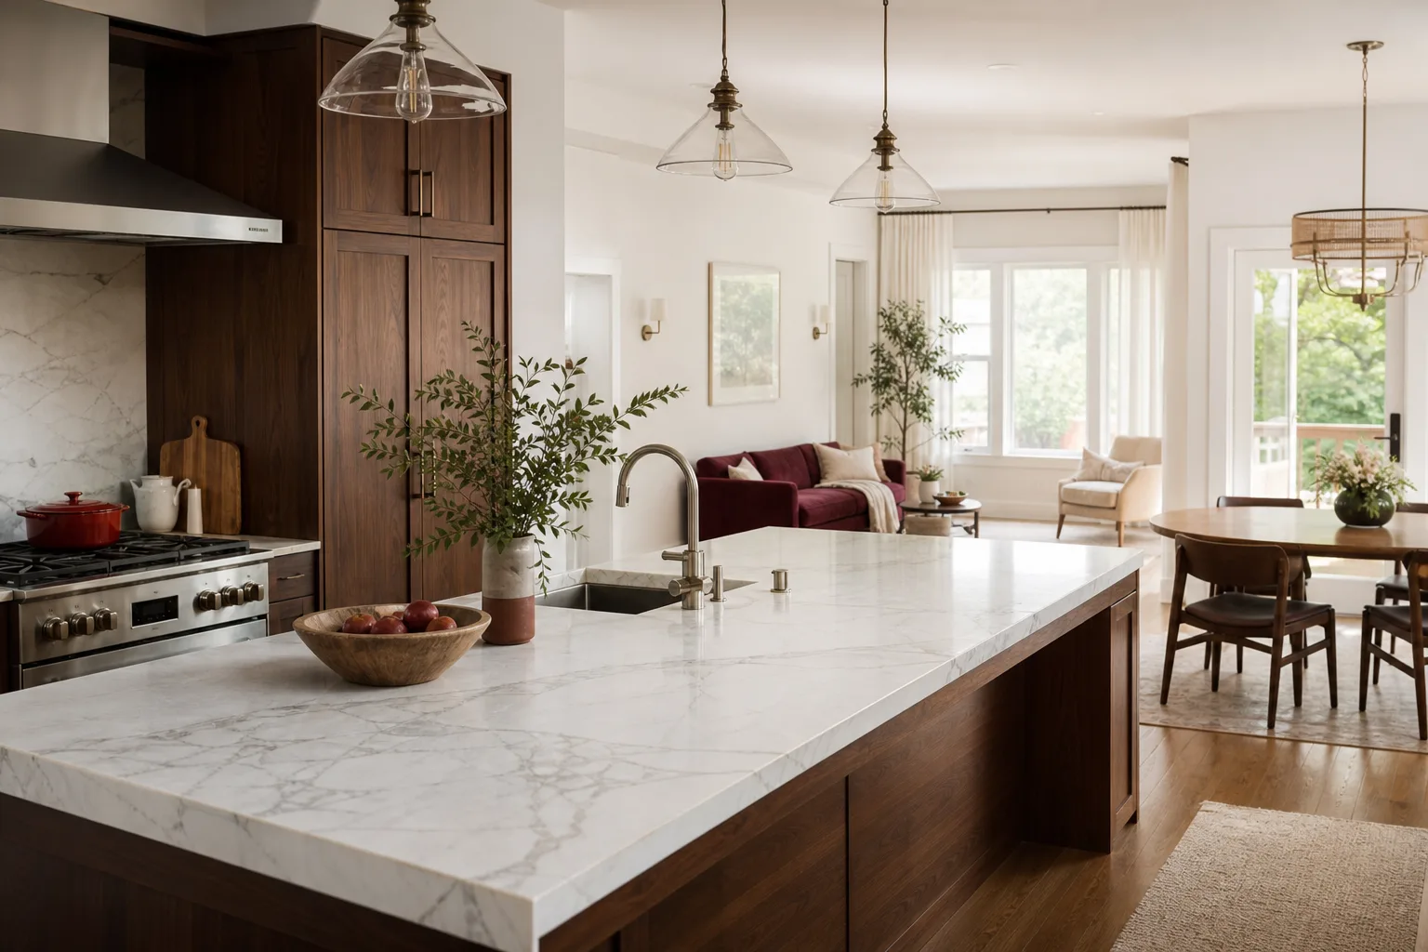
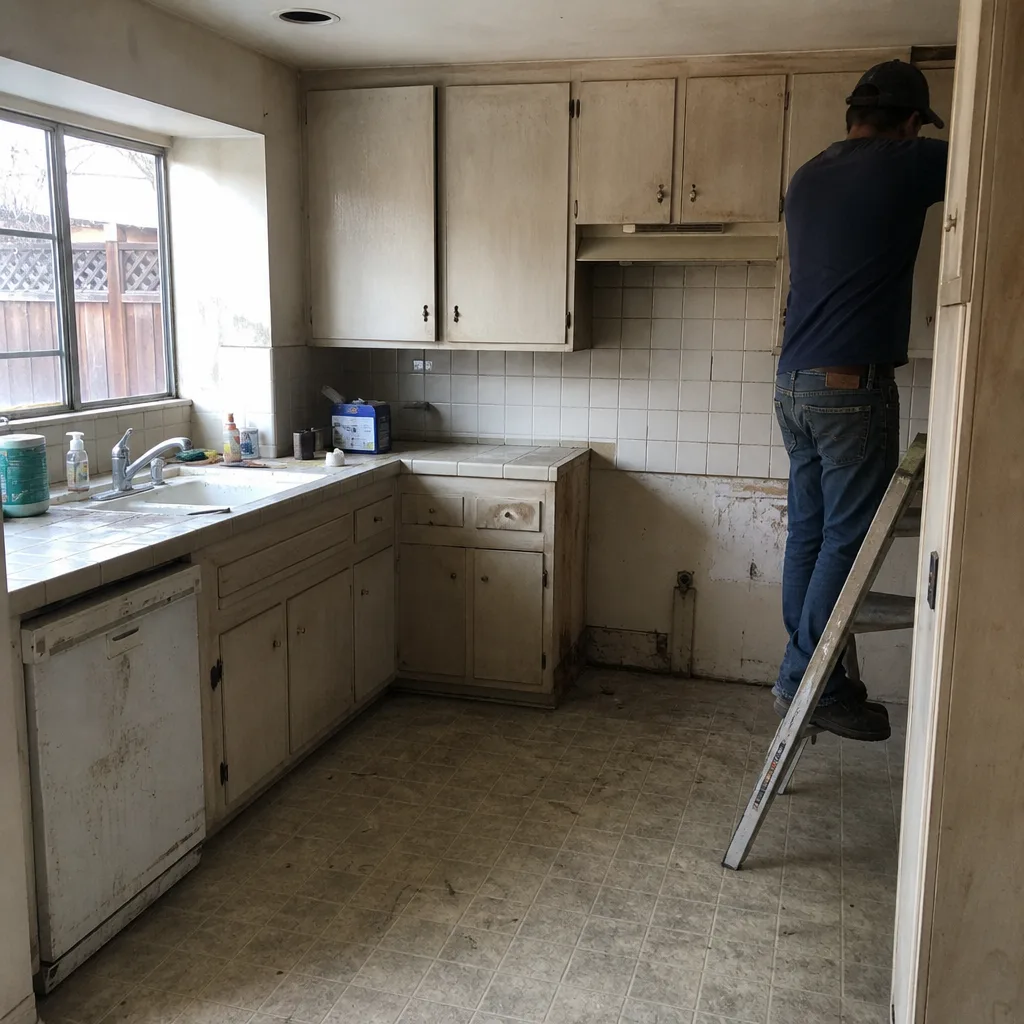 Before
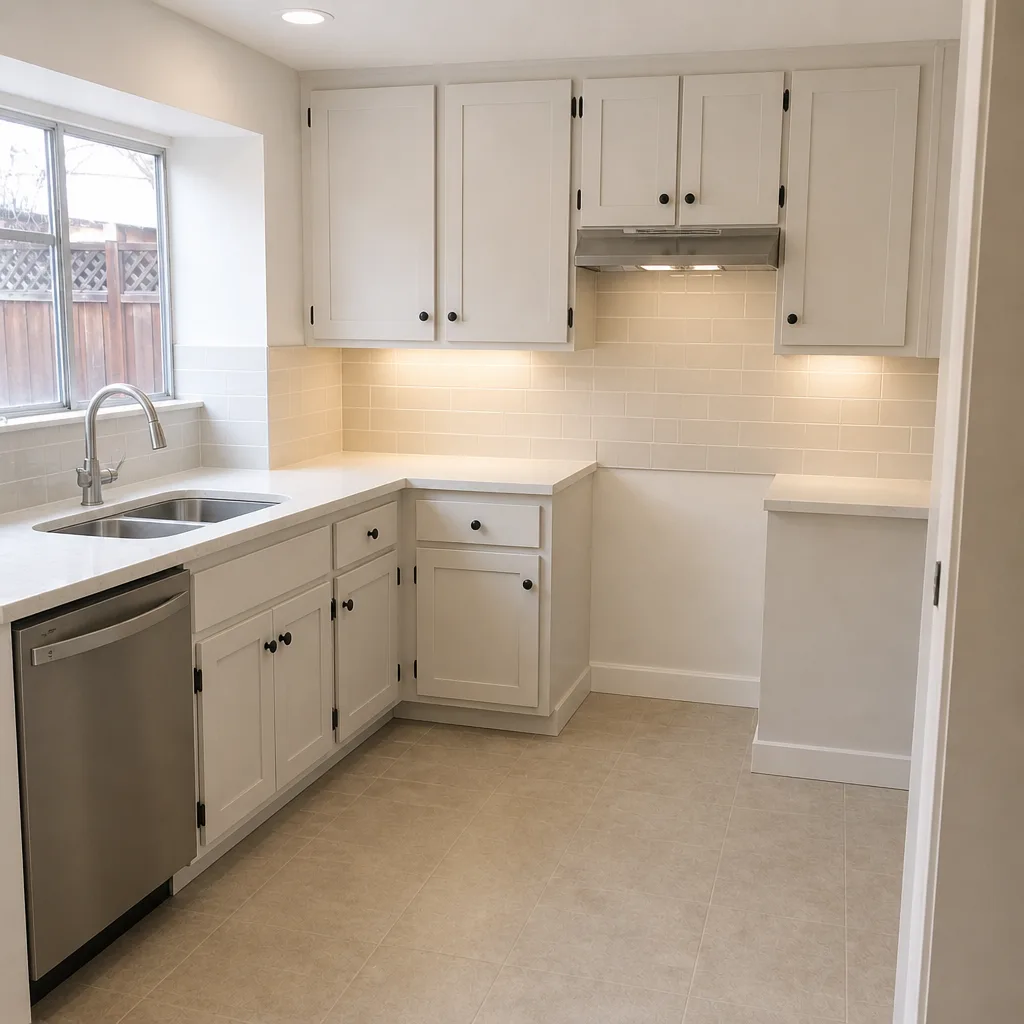 After
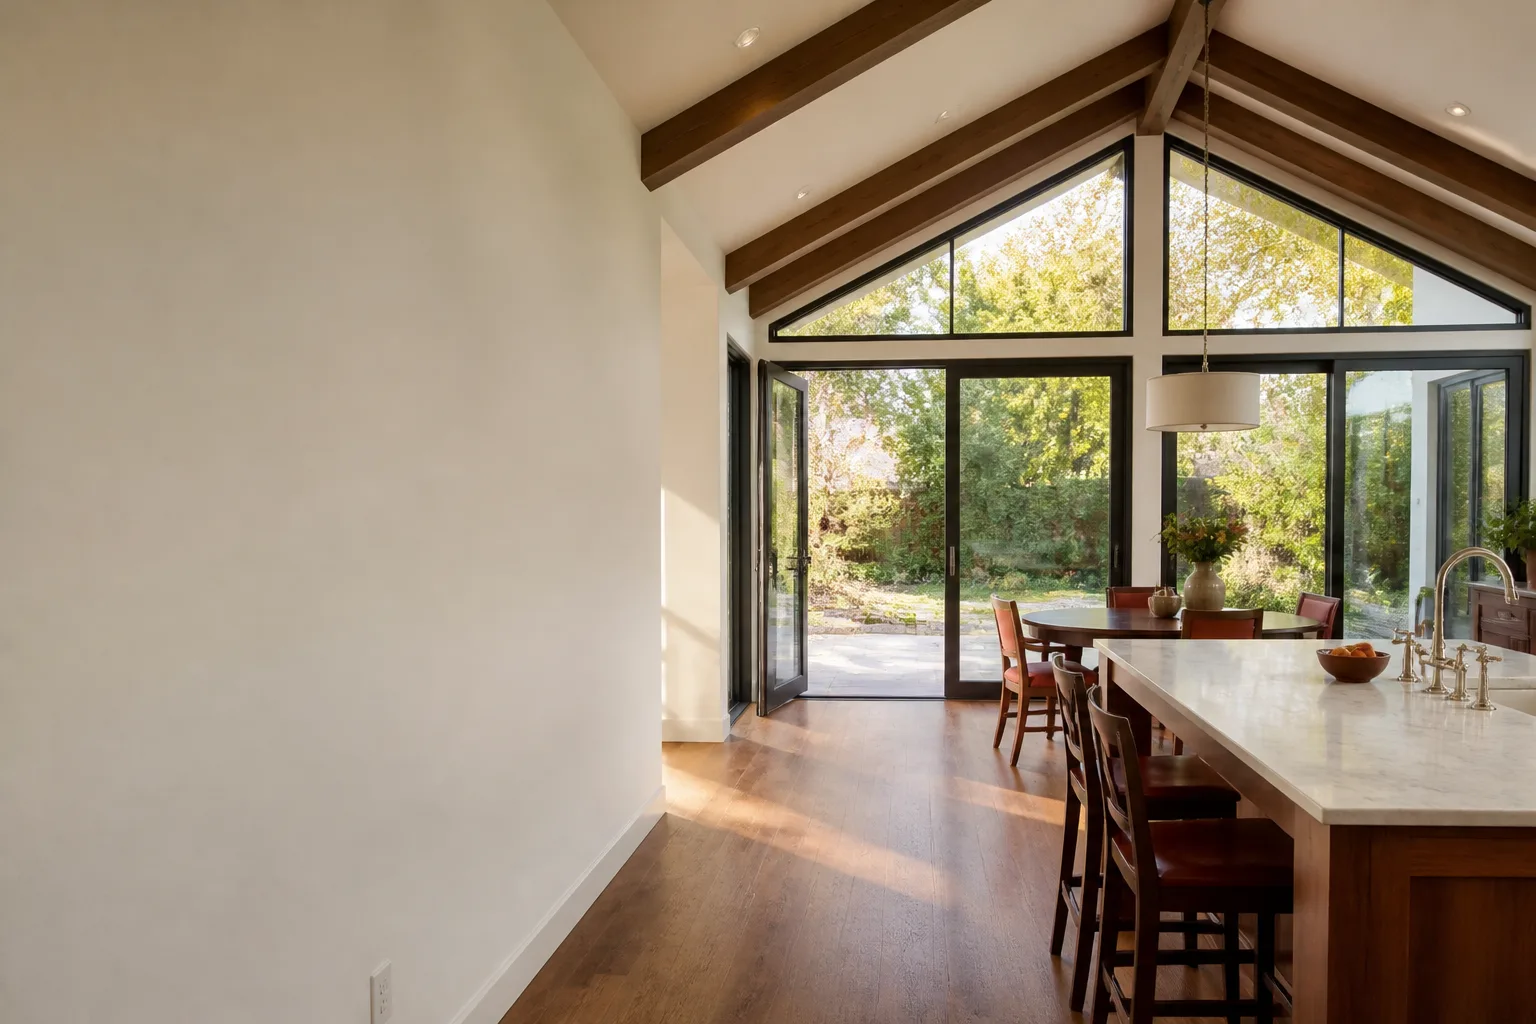
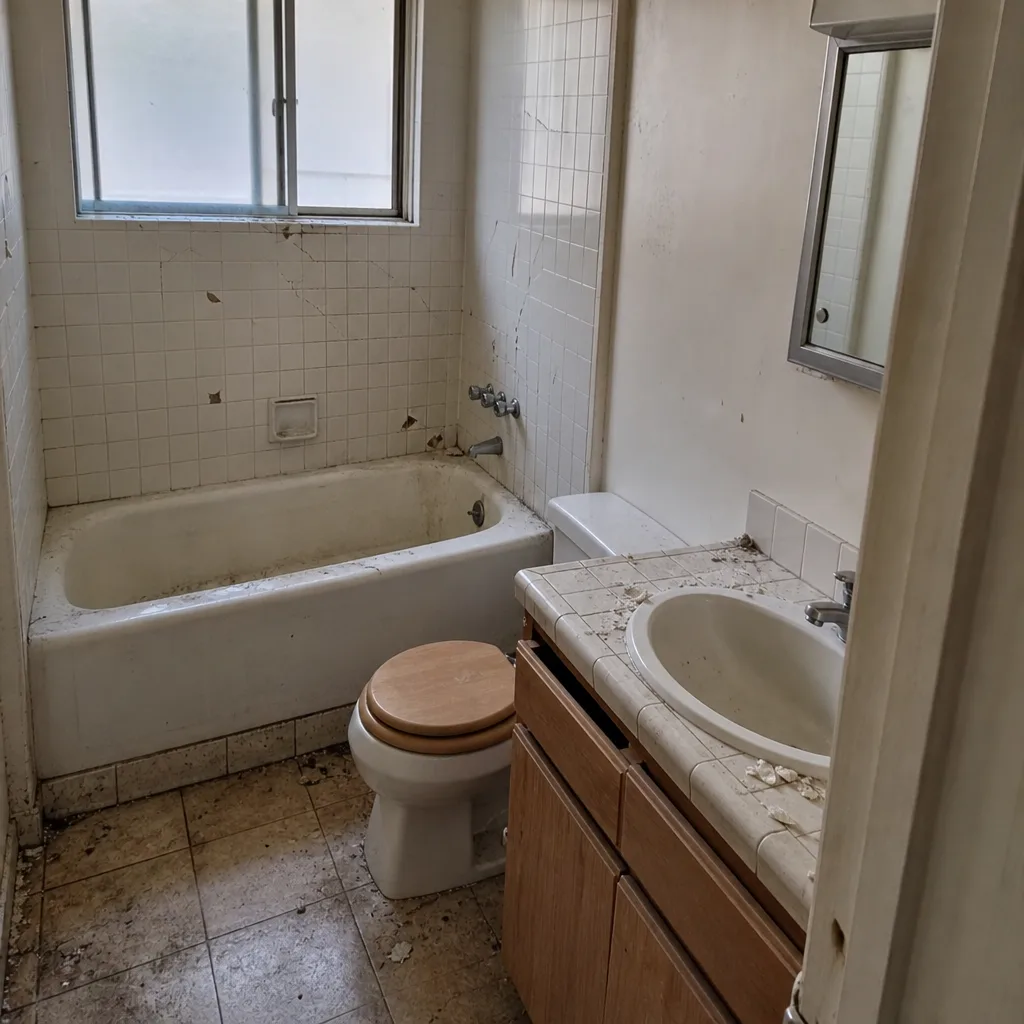 Before
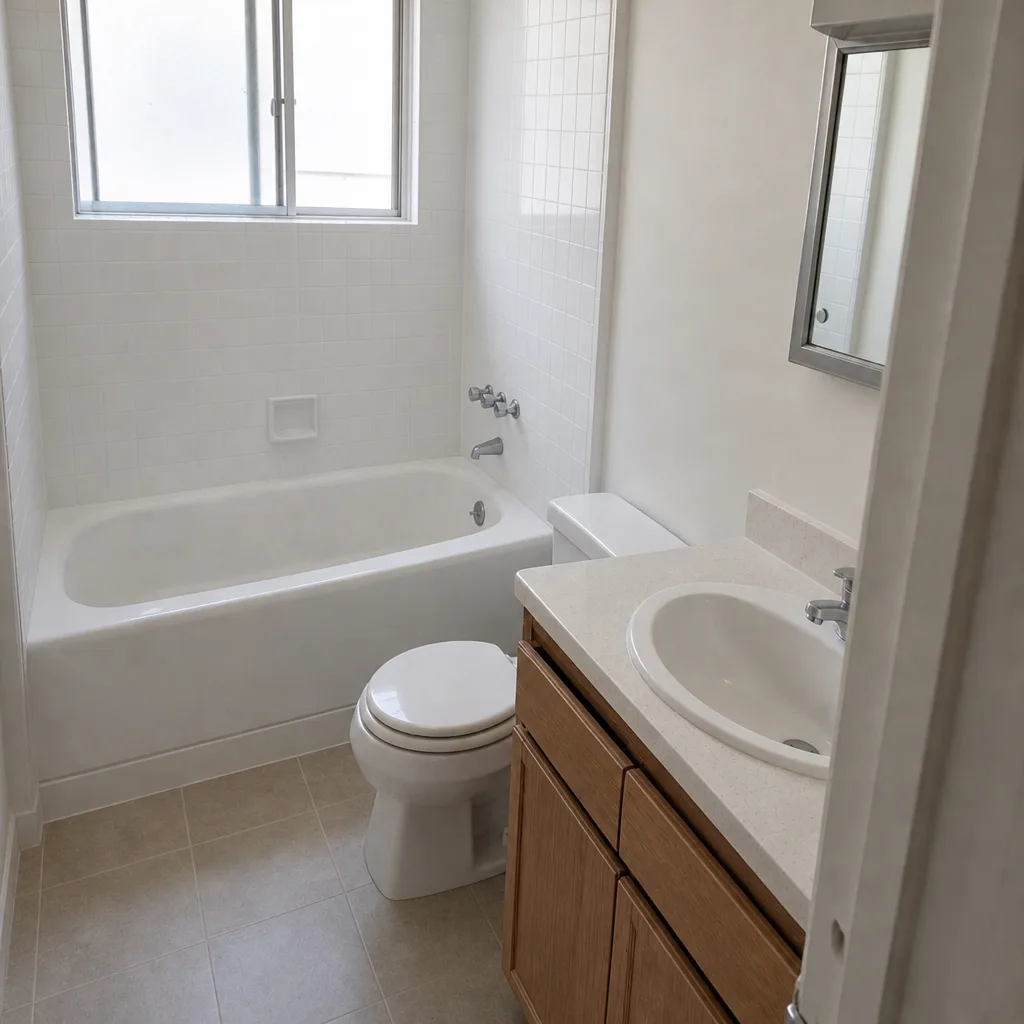 After
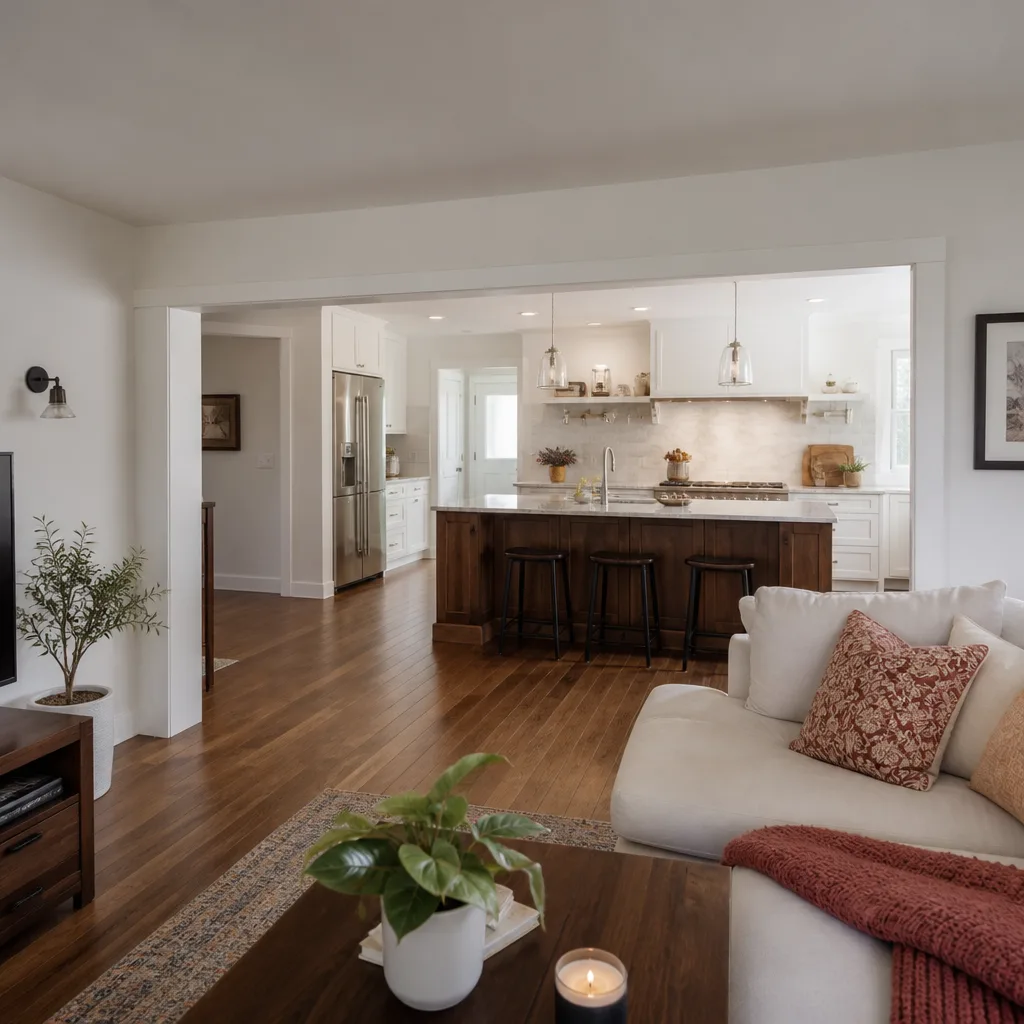
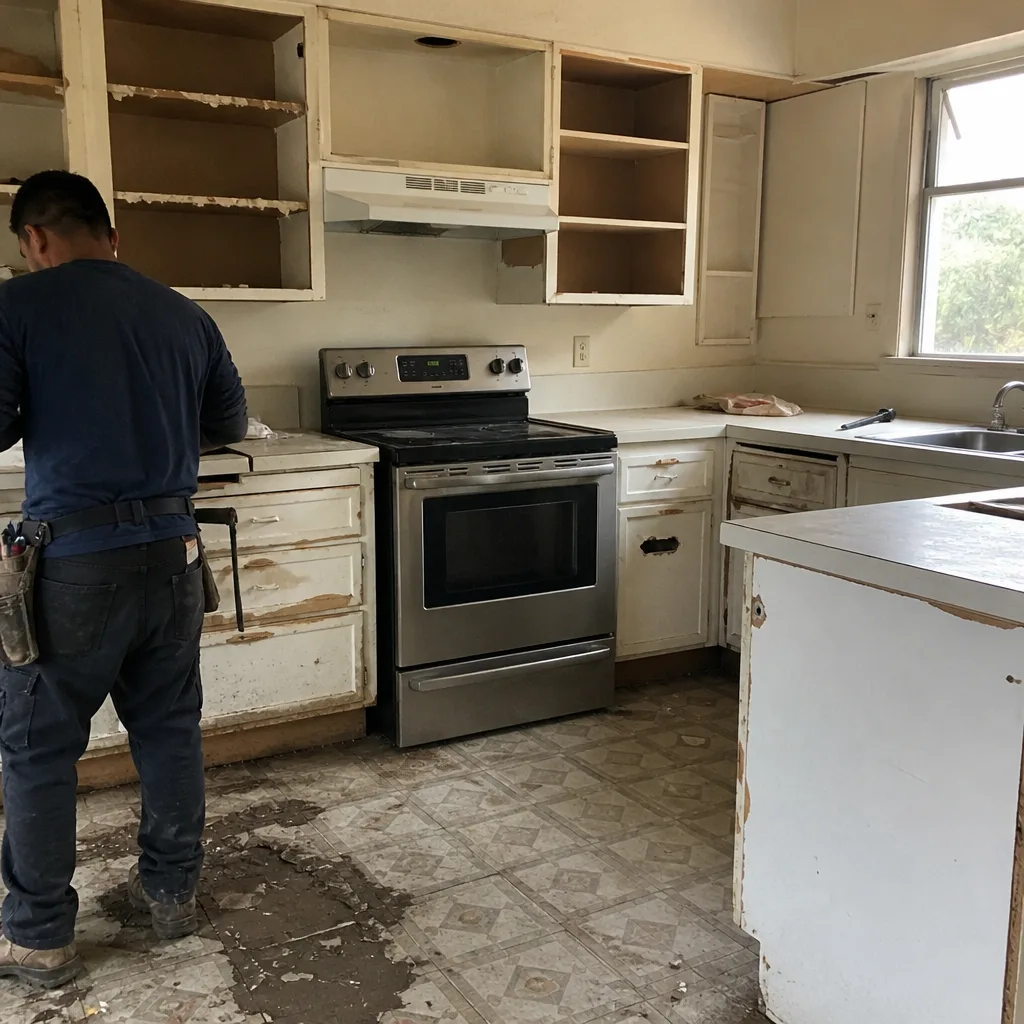 Before
 After
When to Call a Professional
The line where this becomes more than a homeowner can reasonably manage is the moment the work touches structure, electrical, plumbing, or gas. Panel upgrades and any work behind the panel are genuinely dangerous and belong with a licensed electrician every time. Structural walls and load-bearing changes need an engineer’s stamp and a plan review. Any remodel in a fire-hazard zone is safer with a professional reading the WUI material spec rather than a homeowner interpreting three overlapping codes. If you’ve got a full kitchen or bathroom remodel on the table, the permits and inspections are part of the project scope, not a separate task. Penhallow Remodeling Sunnyvale offers free written estimates in Sunnyvale – call (888) 426-8719. Our technicians have up to 22 years of experience, and every project comes with a written price before work starts.
Frequently Asked Questions
Yes, in almost every case. A kitchen remodel that moves plumbing, electrical, or gas lines requires a permit, and so does one that replaces more than a fixture-for-fixture swap. Cosmetic-only updates (paint, flooring, hardware) typically don’t trigger a permit. Call (888) 426-8719 for an exact scope check and a free estimate.
Skipping a permit can void your homeowner’s insurance for a loss caused by the unpermitted work, and it creates a disclosure obligation at resale. In Sunnyvale, buyer agents pull permit history during inspections, so unpermitted work typically shows up as a price negotiation. Call us before demo, not after.
A typical residential remodel in Sunnyvale runs four to eight weeks from submittal to permit in hand, and additions or ADUs run eight to sixteen weeks. Timelines depend on plan set completeness and current submittal volume. A clean first submittal is the single biggest speed lever. Call (888) 426-8719 and we’ll walk through your scope.
A rough inspection happens before drywall, once framing, electrical, plumbing, and mechanical rough-in are in place and visible. A final inspection happens after finish work, when the job is functionally complete. The sequence matters: rough inspection comes first, or the work gets opened back up. Call us to schedule a free estimate if you’d like a walkthrough.
Yes, cosmetic work, fixture-for-fixture replacement, and minor repairs are typically exempt. Detached accessory structures under the local square-footage and height threshold are also commonly exempt in Sunnyvale. The gray zone is where homeowners get burned, so confirm at the counter before demo. Call (888) 426-8719 for a free estimate.
It usually does, and in Sunnyvale specifically, buyer agents pull permit records. Unpermitted additions or remodels often price in as a liability rather than an upgrade, and disclosures are required by California law. Getting the permit before the work is the cheapest correction available. Call us for a free written estimate.
The Bottom Line
California permits exist to protect two things: your ability to make an insurance claim when something goes wrong, and your ability to sell the house without a haircut on price. The state code sets the floor; Sunnyvale’s locally adopted amendments raise it, and the stricter rule controls when the two conflict. Owner-builder permits are real but they shift liability onto you, including the resale disclosure obligations. Inspections arrive in sequence and scheduling them is the contractor’s job. Every project gets a written price before any work starts, a 365-Day Done Right Promise backed in writing, and background-checked, uniformed technicians on the job. Our team is a live phone call away 24/7, and every free estimate ends with a written number.
Call (888) 426-8719 to schedule your free estimate. We’ll walk through your scope, tell you exactly which permits apply, and hand you a written price before any work starts.
Written by the team at Penhallow Remodeling Sunnyvale.