Last updated November 17, 2026
Free written scope consultation - allowances, timeline, and change-order rules on paper before a single trade is scheduled
The Complete Guide to Construction in Sunnyvale
Sunnyvale processed more than 4,000 building permits in a single recent fiscal year. That volume tells you something most homeowners learn the hard way: the projects that stall here rarely stall on budget or labor. They stall because the owner didn’t know the city required a site plan before demolition, or because an easement on the title report quietly ruled out the addition they’d already sketched on a napkin.
This guide treats the planning layer as the real construction work. You’ll learn how Sunnyvale’s zoning districts shape what you can build, which permits your project actually needs, when the contractor market tightens, and how to read your own title report before you sign anything. By the end you’ll know what to check, what to ask, and what a fair written price looks like.
Quick Answer
Construction in Sunnyvale means navigating three layers before any hammer swings: zoning (R-0 through R-3 districts each allow different footprints and ADUs), permits (building, grading, and encroachment are separate approvals), and easements recorded on your title. Most single-family remodels need a building permit only, but additions, grading over 50 cubic yards, and anything touching the public right-of-way pull in the other two. Plan three to six months for approvals on a moderately complex project.
Styles & brands we work with
- Kitchen remodeling
- Bathroom remodeling
- Home additions & ADU
- Roofing
- Windows & doors
- Driveway & pavers
- Fence
Table of Contents
- How Sunnyvale zoning districts affect what you can build
- Building, grading, and encroachment permits explained
- Reading a Sunnyvale title report for easements
- The contractor availability squeeze in Q1 and Q3
- ADUs and the prefab option
- Why written prices matter in Santa Clara County
- A realistic Sunnyvale project timeline
- Common mistakes to avoid
How Sunnyvale Zoning Districts Affect What You Can Build
Sunnyvale’s residential zoning runs from R-0 through R-3, and the differences matter more than most homeowners expect. R-0 is the lowest-density category, typically large lots with generous setbacks. R-1 covers most of the established single-family neighborhoods, from the older streets near downtown to the tracts off Homestead Road. R-2 allows duplexes and some small multi-family. R-3 is the highest residential density, where apartments and condos cluster near El Camino Real and the transit corridors.
Here’s what that means in practice. In an R-1 neighborhood, your lot coverage, floor-area ratio, and rear setback all cap the size of an addition. In parts of the Birdsong and Lakewood areas, where lots are wider and shallower than the newer subdivisions, a rear addition often fits where a side addition won’t. In the denser R-2 and R-3 zones, the same square footage question becomes a question about parking and fire access.
A few things the district determines:
- Maximum lot coverage – how much of your parcel can sit under roof and hardscape
- Setbacks – front, side, and rear distances from the property line
- Height limits – which affects second-story additions and roof pitch changes
- ADU eligibility – state law has loosened this considerably, but local standards still apply
What most people miss: converting a garage, enclosing a carport, or adding a second unit can sometimes be done without a variance, and sometimes can’t, and the answer depends on which block you’re on. We’ve seen two houses on the same street get opposite answers from the planning counter because one sat in R-1 and the other in a transitional overlay. Before you design anything, pull your parcel’s zoning designation from the city’s GIS map and confirm it with the planning division. That single step saves months.
Building, Grading, and Encroachment Permits Explained
Sunnyvale issues these three permits separately, and confusing them is one of the most common reasons a project gets red-tagged mid-construction. Each covers a different kind of work.
A building permit covers structural and life-safety work: framing, electrical, plumbing, mechanical, and anything that changes the footprint or occupancy of a structure. Most kitchen and bathroom remodels need one, and so does nearly every addition or structural alteration.
A grading permit applies when you move earth. Sunnyvale typically requires one when excavation or fill exceeds a set volume threshold, and it comes with its own inspection schedule. Projects that need both building and grading permits include hillside additions, retaining walls over a certain height, new driveways that change drainage, and pool excavations.
An encroachment permit covers work in the public right-of-way: sidewalk, curb, gutter, or the strip between your fence and the street. If your project needs a dumpster in the street, a temporary driveway apron, or a new sewer lateral connection that crosses the sidewalk, you’ll need one.
Here’s the project type that typically needs all three: a rear addition with a new driveway and a regraded slope. The building permit covers the structure, the grading permit covers the earthwork, and the encroachment permit covers the driveway apron and the dumpster placement. If you’re planning something along those lines, the general contractor in Sunnyvale who pulls your permits should be able to tell you on day one which three you need.
- Confirm your zoning district and parcel designation
- Determine whether your scope touches structure, earth, or right-of-way
- Apply for the building permit first (it usually drives the schedule)
- File grading and encroachment applications in parallel where the city allows
- Schedule inspections at each phase; don’t let work get ahead of inspections
Reading a Sunnyvale Title Report for Easements
Before you sign a construction contract, read the easement section of your title report. This is the step that quietly kills more exterior projects than any other. An easement is a legal right someone else holds over part of your property, and it can limit where you build, dig, or plant.
Sunnyvale lots carry several common easement types. Utility easements run along rear and side property lines for sewer, water, and power. Drainage easements appear on lots near creeks and the city’s stormwater channels. Some older subdivisions have reciprocal access easements for shared driveways. When a project hits an easement, the city may require you to keep structures out of it entirely, or it may allow certain work with a recorded release from the utility.
What to look for in the report:
- Recorded easement descriptions – the metes-and-bounds language that says exactly where the easement runs
- Any blanket utility easements – often the widest and most restrictive
- CC&Rs – covenants that can add HOA-style restrictions even outside a formal HOA
- Any prior permits or variances – which may signal past construction not reflected in the current footprint
A title officer or real estate attorney can translate the legal descriptions into a site plan you can hand to a designer. Do this before you draw. We’ve watched homeowners fall in love with an addition design that overlapped a five-foot utility easement, then pay for two rounds of architectural revision. The easement was on page four of the title report the whole time.
The Contractor Availability Squeeze in Q1 and Q3
Sunnyvale sits in the middle of the largest concentration of technology employers on the planet. That proximity shapes the construction calendar in ways that surprise homeowners who moved here from other markets. The best crews get booked early, and the booking pattern runs on the tech hiring cycle.
In the first quarter, new hires land, relocation bonuses get spent, and remodeling demand spikes as families settle in before the school year. In the third quarter, mid-year performance cycles and stock vesting unlock budgets, and the same thing happens again. The result is that January through March and July through September are the two windows when a good contractor’s schedule fills fastest in Sunnyvale. If you call in May for a fall project, you’re often competing with buyers who called in March.
The practical takeaway: start planning a quarter earlier than you would in a slower market. A kitchen in kitchen remodeling in Sunnyvale that would take four months from first call in a quieter city may take five or six here because the design, permit, and build phases each queue up. This isn’t a sales tactic. It’s the predictable result of thousands of well-funded households launching projects on the same schedule.
Book the design phase early and the build phase in writing. When we quote a project, the written price and the arrival window are both fixed before work starts, which means the schedule you plan around is the schedule you get.
ADUs and the Prefab Option
Accessory dwelling units have become one of the busiest corners of Sunnyvale construction. State law has steadily loosened the rules, and the city has updated its local ordinance to match, which means most single-family lots can now host a detached ADU or a converted garage unit without the variance fight that used to stop them.
Two paths exist. The site-built route uses a local architect and a general contractor, which gives you total design control and lets the unit match your house. The prefab route has grown fast in the Bay Area, and several manufacturers now deliver certified modular units to Sunnyvale properties. Companies like Abodu and Cover build small backyard units that arrive largely finished; Mighty Buildings and Dvele offer panelized and modular systems that assemble on site. Each brand handles the factory side and typically partners with a local installer for site work, foundation, and utility connections.
What prefab solves and what it doesn’t:
- It shortens the build phase – factory time replaces months of on-site framing
- It doesn’t skip the planning layer – you still need site plan review, a building permit, and utility connections
- Site work remains local – foundation, grading, and hookups still need a licensed crew and the grading permit if earth moves
- Design flexibility is narrower – prefab units come in set sizes and configurations
The homeowners who do best with prefab are the ones who confirm their zoning, easements, and utility capacity before they put down a factory deposit. The ones who struggle bought a unit before checking whether the sewer lateral could handle it.
Why Written Prices Matter in Santa Clara County
Santa Clara County is one of the most expensive labor markets in the country for construction. Skilled trades command wages that reflect the cost of living here, and material lead times stretch when demand outpaces supply. In that environment, a verbal estimate is nearly worthless. The number can move between the walkthrough and the invoice, and you have nothing to hold anyone to.
That’s why we put the price in writing before any work starts. Not a range, not a ballpark: a written number you can hold us to. If your project is a full gut of a 1960s ranch house near downtown, the written price should break out cabinetry, countertops, tile, fixtures, and labor as line items, so you can see exactly what drives the total and where you have room to adjust.
Typical ranges for Sunnyvale projects, as a planning reference:
- Bathroom remodel: $14,000 to $38,000 depending on layout changes, tile selection, and fixture grade
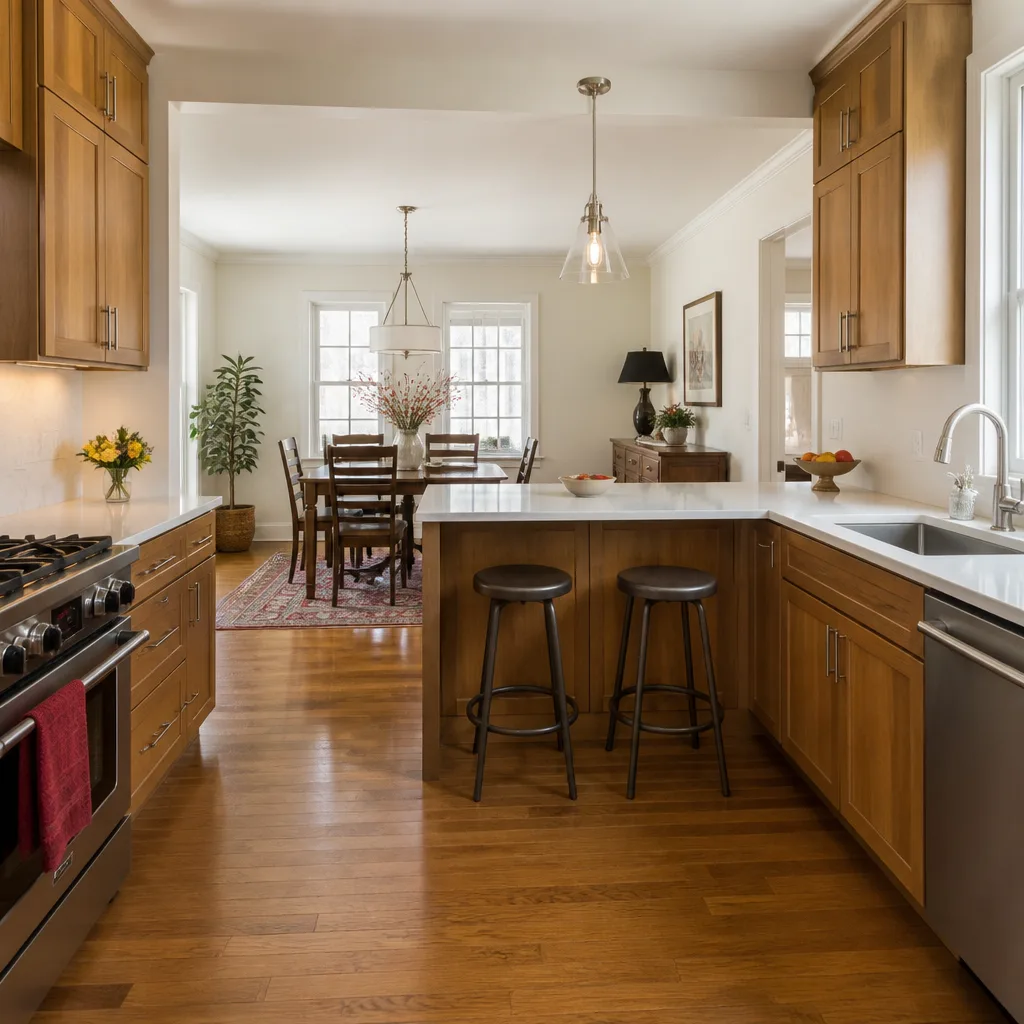
- Kitchen remodel: $18,000 to $55,000 depending on cabinet line, countertop material, and whether walls move
- Whole-home remodel: $90,000 to $250,000+ depending on square footage, structural scope, and systems replacement
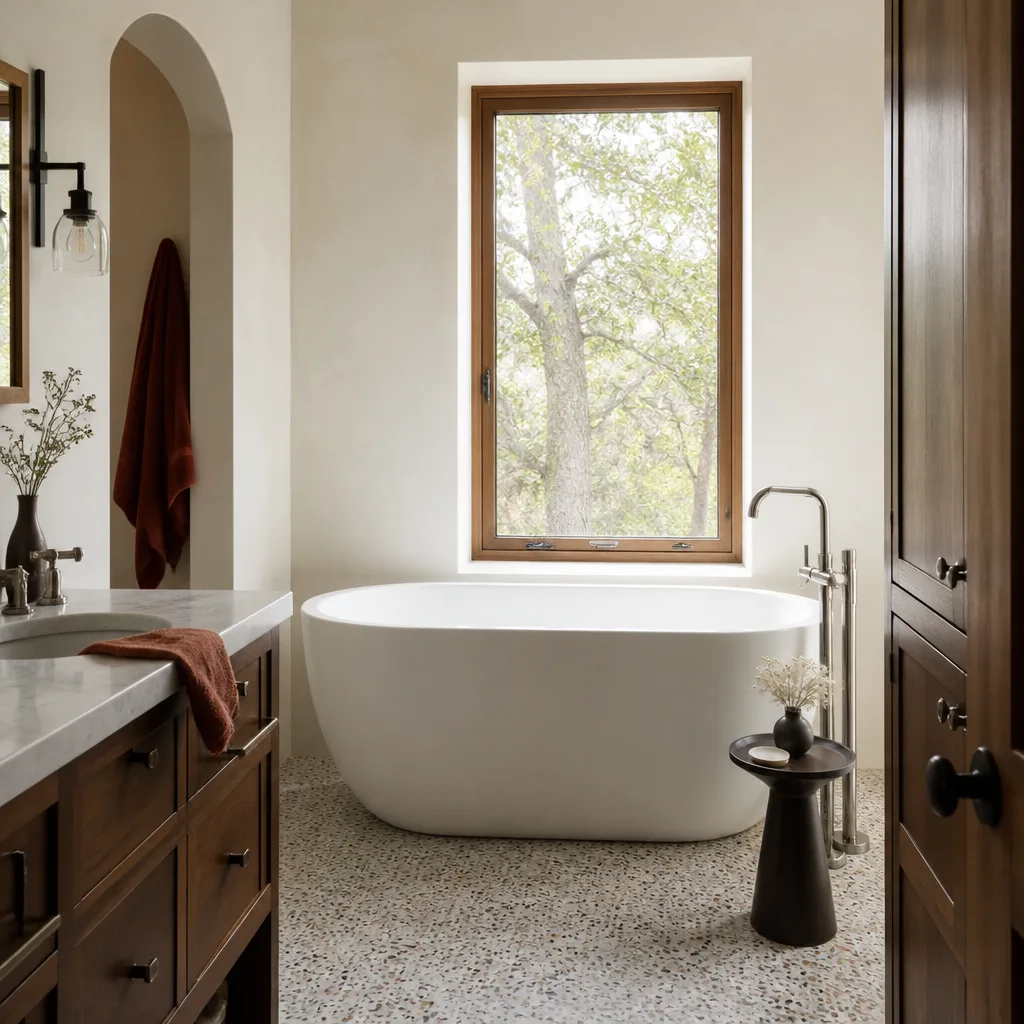
These ranges are wide because the variables are real. A bathroom in bathroom remodeling in Sunnyvale that keeps the existing plumbing layout costs materially less than one that relocates the toilet and shower drain. Cabinetry is a big lever: KraftMaid and Wellborn lines sit in different price tiers, and countertops from Cambria, Silestone, and Caesarstone carry different costs per square foot. Ask for the line-item breakdown and you’ll see exactly where your money goes.
The guarantee matters as much as the price. Every project we complete carries a 365-Day Done Right Promise in writing. If something fails inside that year, we come back and fix it at no charge. We also include a written guarantee on every repair, and a free return visit if a repair fails. In a market where the cheapest bid often becomes the most expensive job, those two documents are worth more than a few hundred dollars of savings up front.
A Realistic Sunnyvale Project Timeline
Homeowners consistently underestimate the front end of a project. Here’s a realistic sequence for a moderately complex Sunnyvale remodel, from first call to final inspection.
- Planning and title review (2 to 4 weeks): confirm zoning, read the title report for easements, set a realistic budget, and interview contractors
- Design and drawings (4 to 8 weeks): architect or designer produces plans; structural engineering added if walls move or an addition is planned
- Permit application and review (4 to 12 weeks): building permit first; grading and encroachment applications filed in parallel if your scope needs them
- Contractor scheduling (2 to 6 weeks): longer in Q1 and Q3 when demand peaks in Sunnyvale
- Construction (6 weeks for a bathroom, 8 to 14 weeks for a kitchen, 16 weeks or more for a whole-home remodel)
- Inspections and closeout (1 to 3 weeks): final inspections, punch list, and the written guarantee handoff
Total it up and a kitchen typically runs four to seven months from first call to final inspection in Sunnyvale. A bathroom can move faster if the design is simple and the permit queue is short. An addition with grading can run nine months or more. Knowing those windows before you start is the difference between a calm project and a stressful one.
Common Mistakes to Avoid
- Skipping the zoning check. Two houses on the same street can have different districts. Confirm your parcel’s designation before you design anything.
- Ignoring the title report. The easement on page four may rule out your addition entirely. Read it before you pay an architect.
- Assuming one permit covers everything. Building, grading, and encroachment are separate approvals in Sunnyvale, and a project with a new driveway often needs all three.
- Booking a contractor in May for a fall start. The Q1 and Q3 demand spikes mean the best crews fill months ahead. Start planning a quarter earlier than you think you need to.
- Accepting a verbal estimate. In Santa Clara County’s labor market, a ballpark number can move thousands of dollars between handshake and invoice. Get it in writing with line items.
- Buying a prefab ADU before checking utility capacity. The sewer lateral and electrical panel have to support the unit. Confirm before you sign a factory order.
- Letting work get ahead of inspections. A red-tagged project stops cold. Build the inspection schedule into the plan from the start, and pull the permits before demo.
See the difference
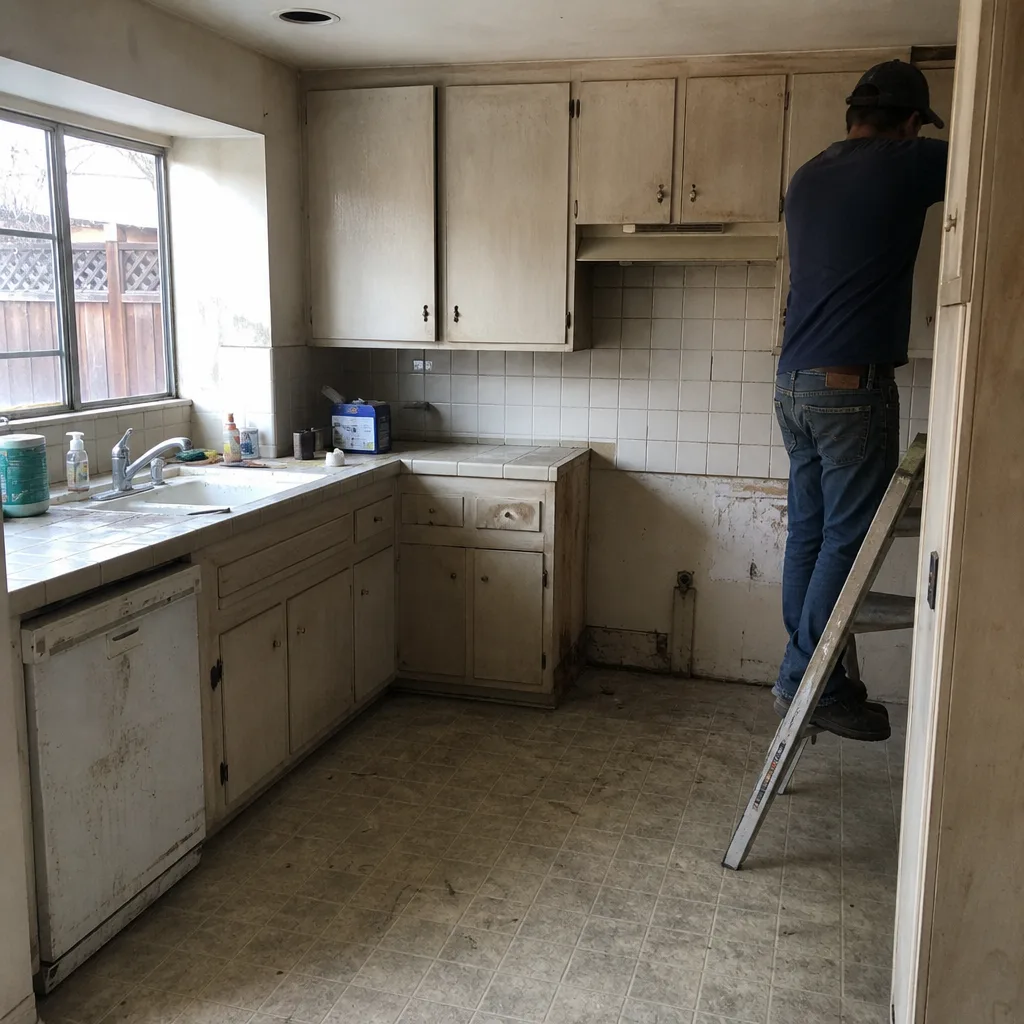 Before
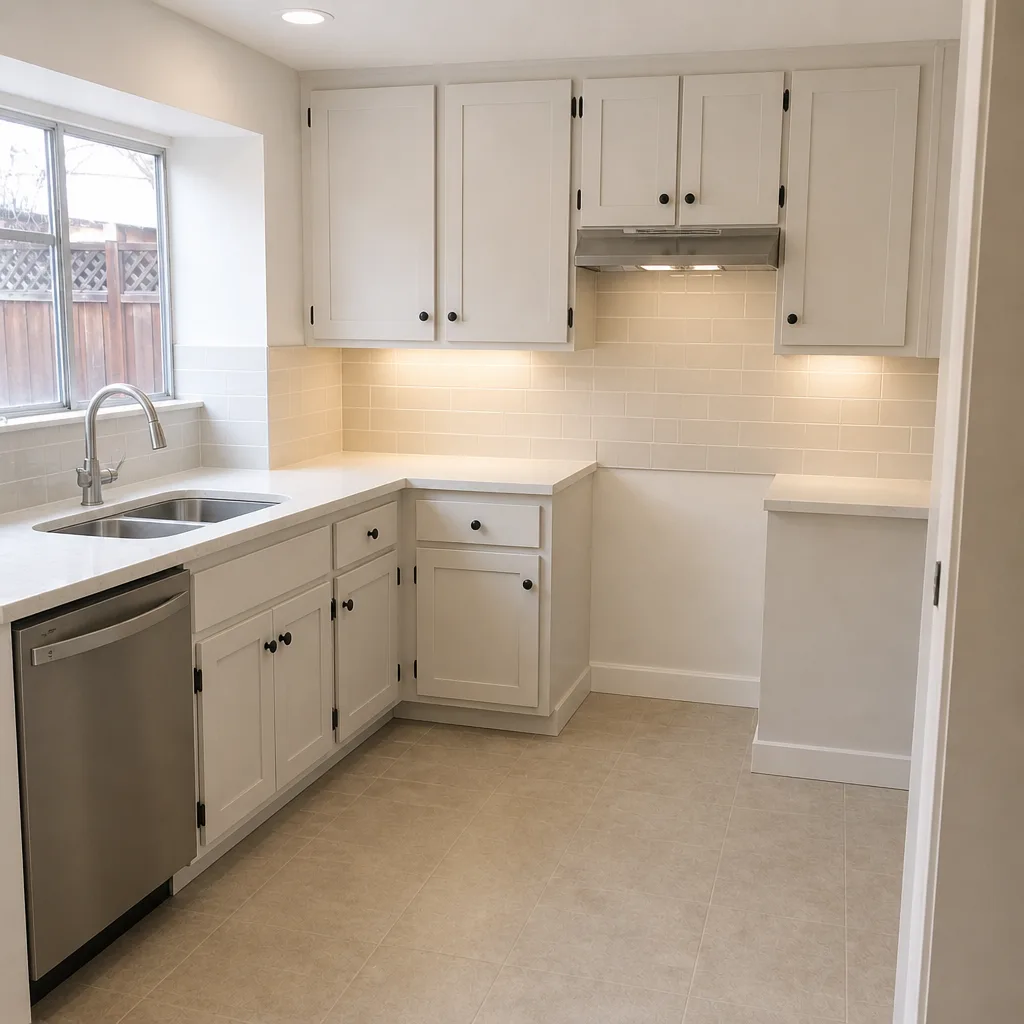 After
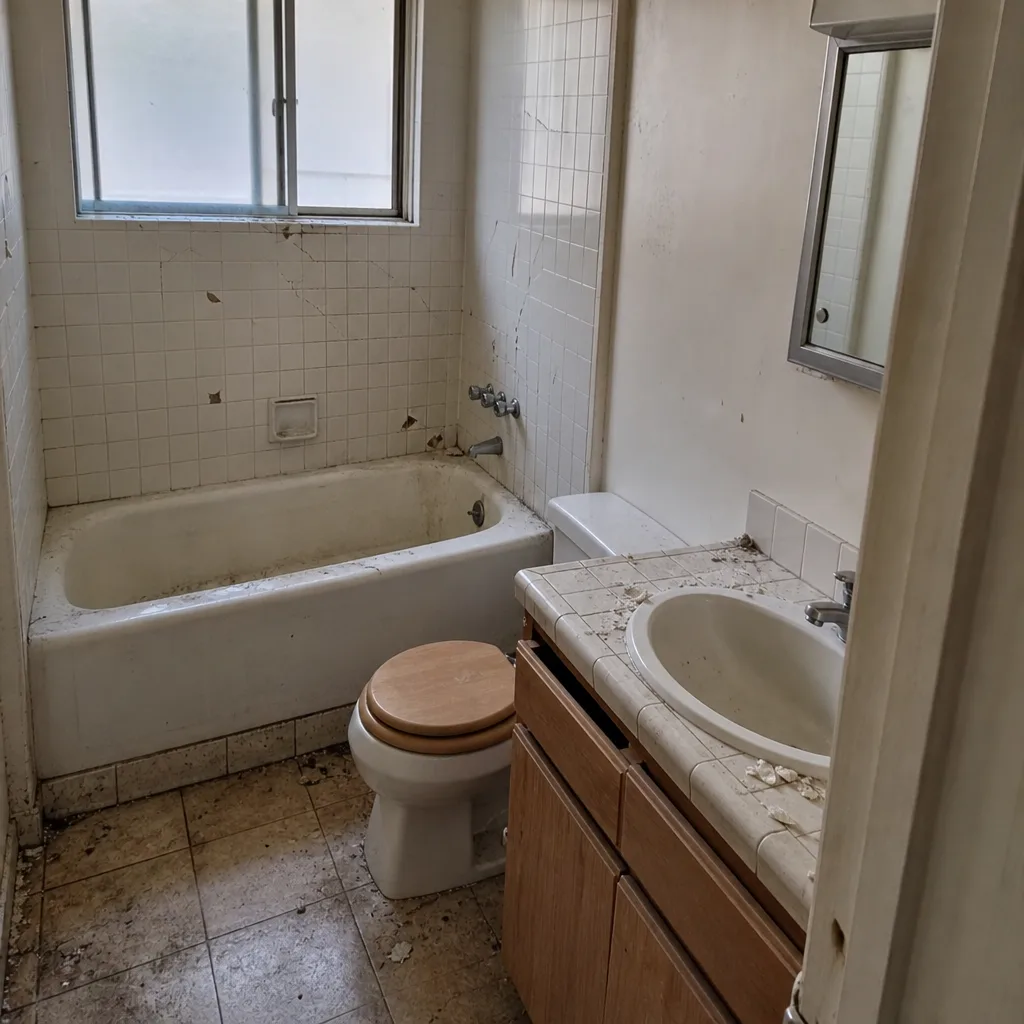 Before
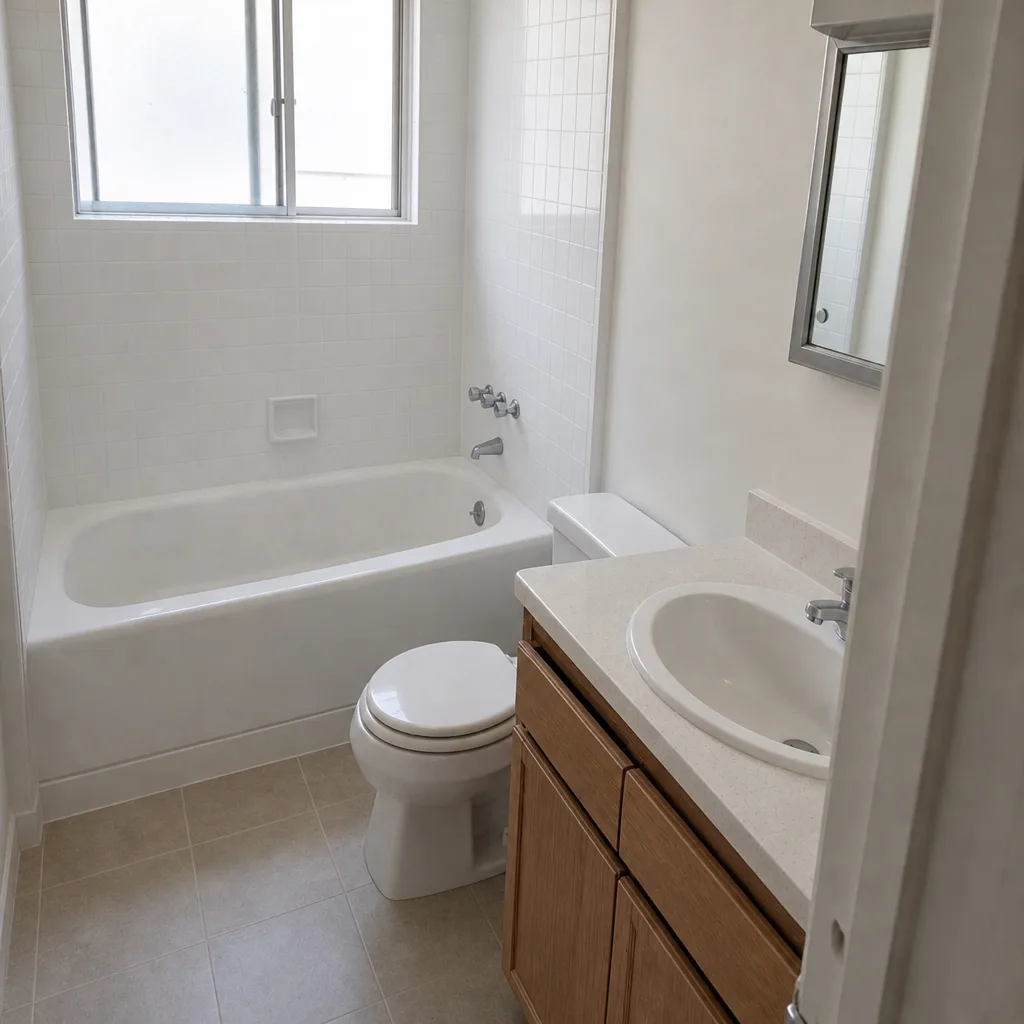 After
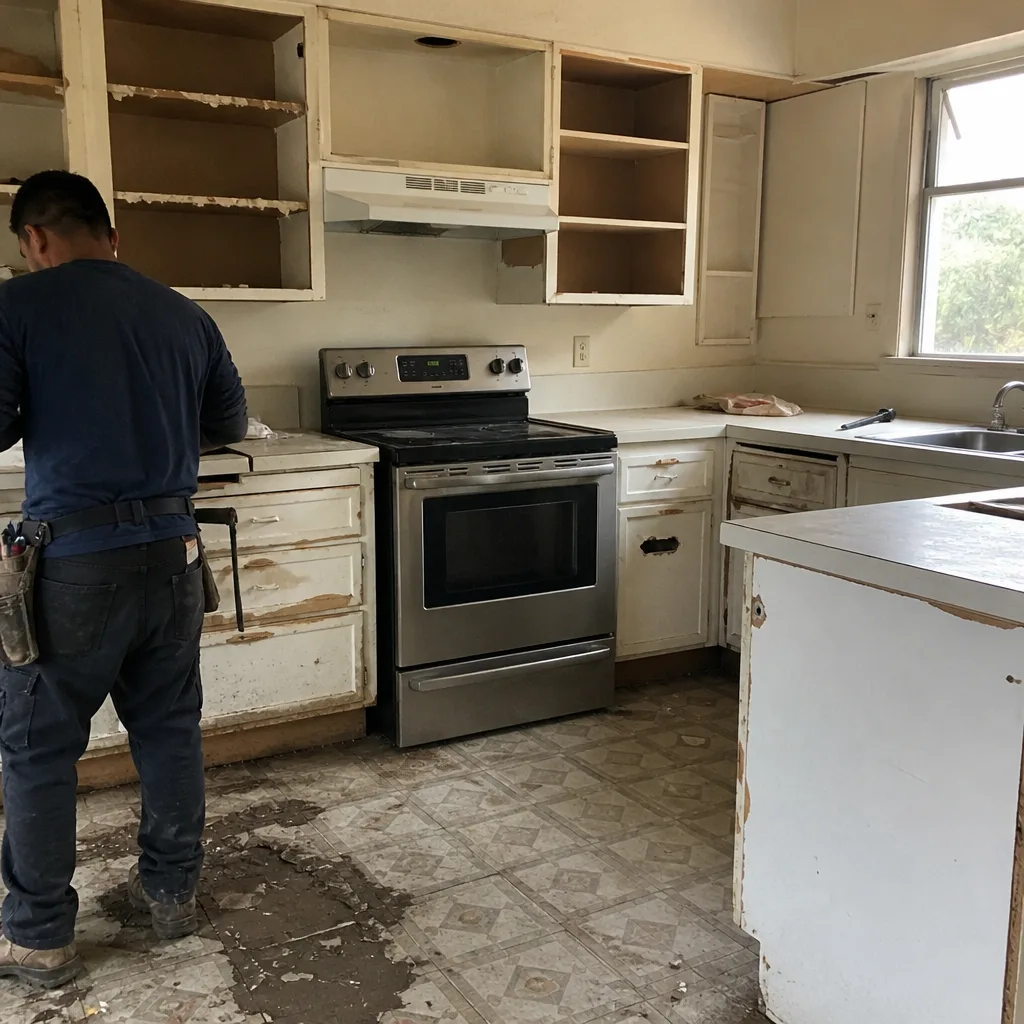 Before
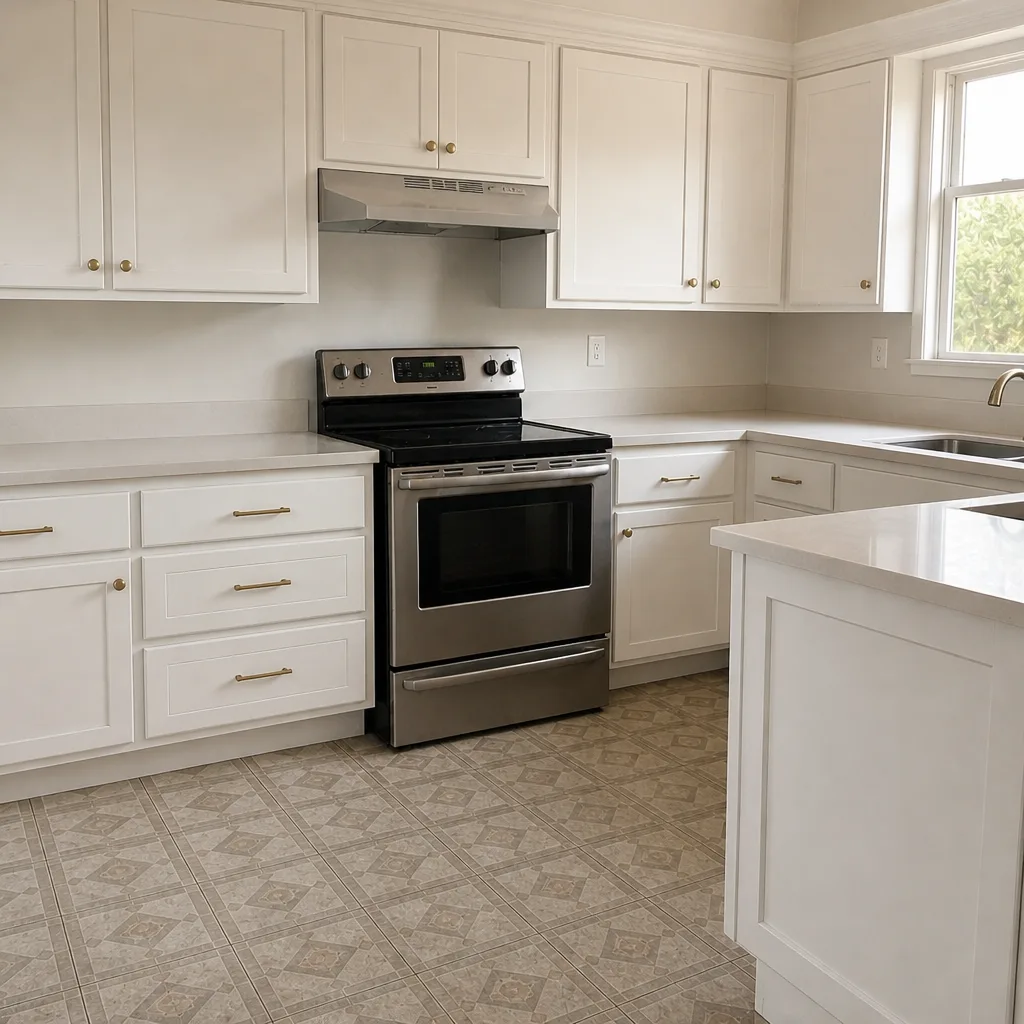 After
When to Call a Professional
Some work belongs in your own hands: painting, landscaping, swapping a faucet. But several situations in Sunnyvale call for a licensed professional without question. Any work that touches the electrical panel, gas lines, or structural framing needs a licensed trade; a mistake there is a life-safety issue and often a permit violation the city will catch at inspection. Any project requiring a permit should be pulled by a licensed contractor, because unpermitted work complicates your title when you sell. Any exterior construction near an easement needs professional eyes on the title report first. And any remodel where the price is the biggest line in your household budget deserves a written number and a written guarantee before a single cabinet comes out. Penhallow Remodeling Sunnyvale offers free estimates in Sunnyvale – call (888) 426-8719 to schedule yours.
Frequently Asked Questions
Yes, nearly always. Any remodel that touches plumbing, electrical, mechanical, or structural work requires a building permit in Sunnyvale. Cosmetic-only work like repainting or replacing a faucet with an identical model typically doesn’t. If you’re unsure, call the city’s building division with your scope before you start. It’s a five-minute call that prevents a red tag.
A kitchen remodel in Sunnyvale typically runs $18,000 to $55,000 depending on cabinet line, countertop material, and whether walls move. A cosmetic refresh with new cabinet fronts and a mid-tier countertop sits at the low end; a full gut with layout changes, premium cabinetry like KraftMaid, and a Cambria quartz countertop sits at the top. Call (888) 426-8719 for a written line-item quote; estimates are free.
A grading permit covers earthwork – excavation, fill, and retaining walls over the city’s volume threshold. An encroachment permit covers work in the public right-of-way, like a new driveway apron or a dumpster in the street. They’re separate approvals, and a project with an addition plus a new driveway often needs both on top of the building permit.
Sunnyvale’s proximity to major tech campuses ties remodeling demand to the tech hiring and vesting cycle. New hires and stock vesting in early and mid-year trigger a wave of projects, and the best crews fill their schedules months ahead. Starting your planning a quarter early keeps you out of the squeeze.
In most cases, yes. State law and Sunnyvale’s local ordinance now allow detached ADUs and garage conversions on most single-family lots without a variance, provided you meet setback, height, and lot coverage limits. Prefab options from brands like Abodu and Cover can shorten the build, but you still need site plan review, a building permit, and utility connections confirmed.
Yes, we pull the permits and coordinate every inspection. And no, the price doesn’t change once work starts: we give you a written price before any work begins, and that number is the number on the invoice. Every project also carries a 365-Day Done Right Promise in writing. Call (888) 426-8719 to schedule a free estimate.
The Bottom Line
Construction in Sunnyvale is a planning problem before it’s a building problem. Confirm your zoning district, read the easement section of your title report, figure out which of the three permits your scope needs, and start a quarter early to beat the Q1 and Q3 demand spikes. Then insist on a written price and a written guarantee before anything starts. Do those things and the build phase – the part most people worry about – becomes the easy part. Visit our Penhallow Remodeling Sunnyvale home page for the full picture of what we do, and when you’re ready to price your project, call (888) 426-8719 for a free estimate. We’ll bring a written number, a defined arrival window, and a 365-day promise to make it right.
Written by the team at Penhallow Remodeling Sunnyvale.