Last updated November 17, 2026




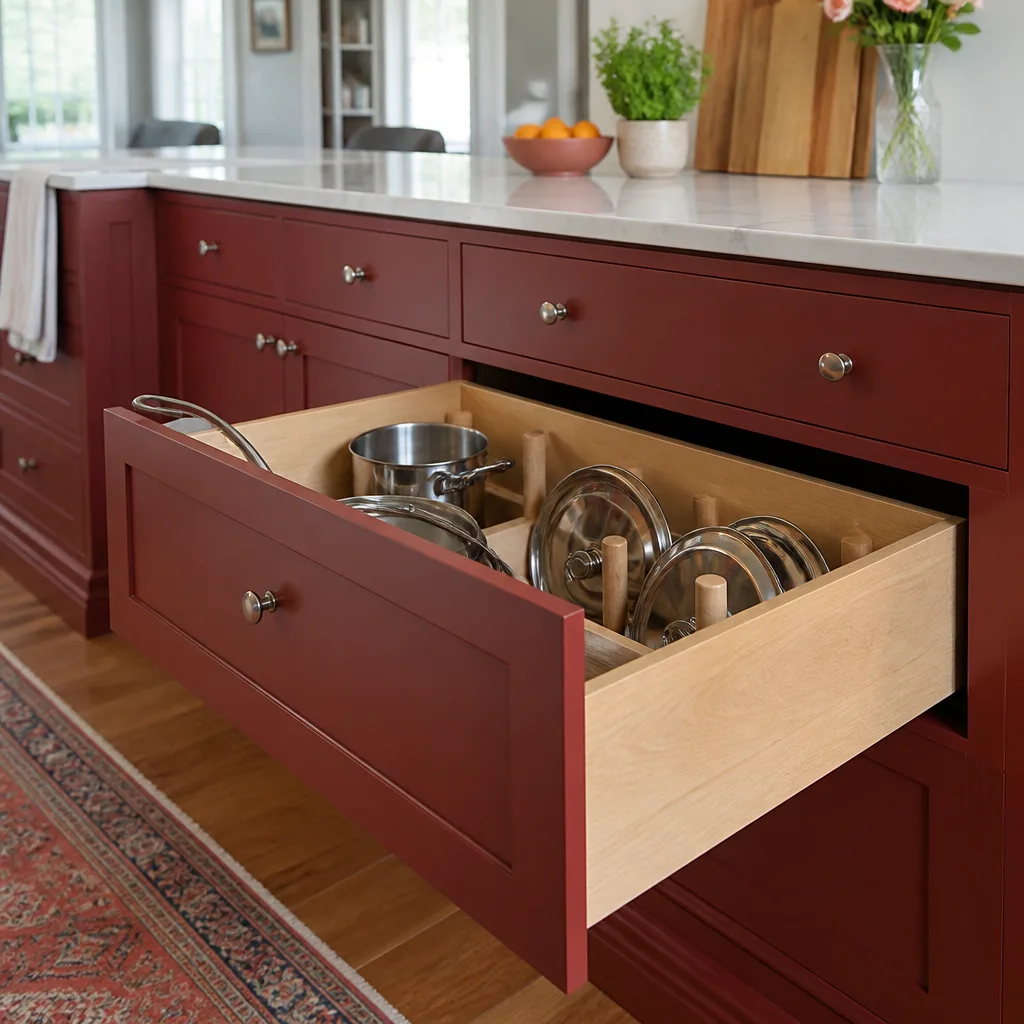
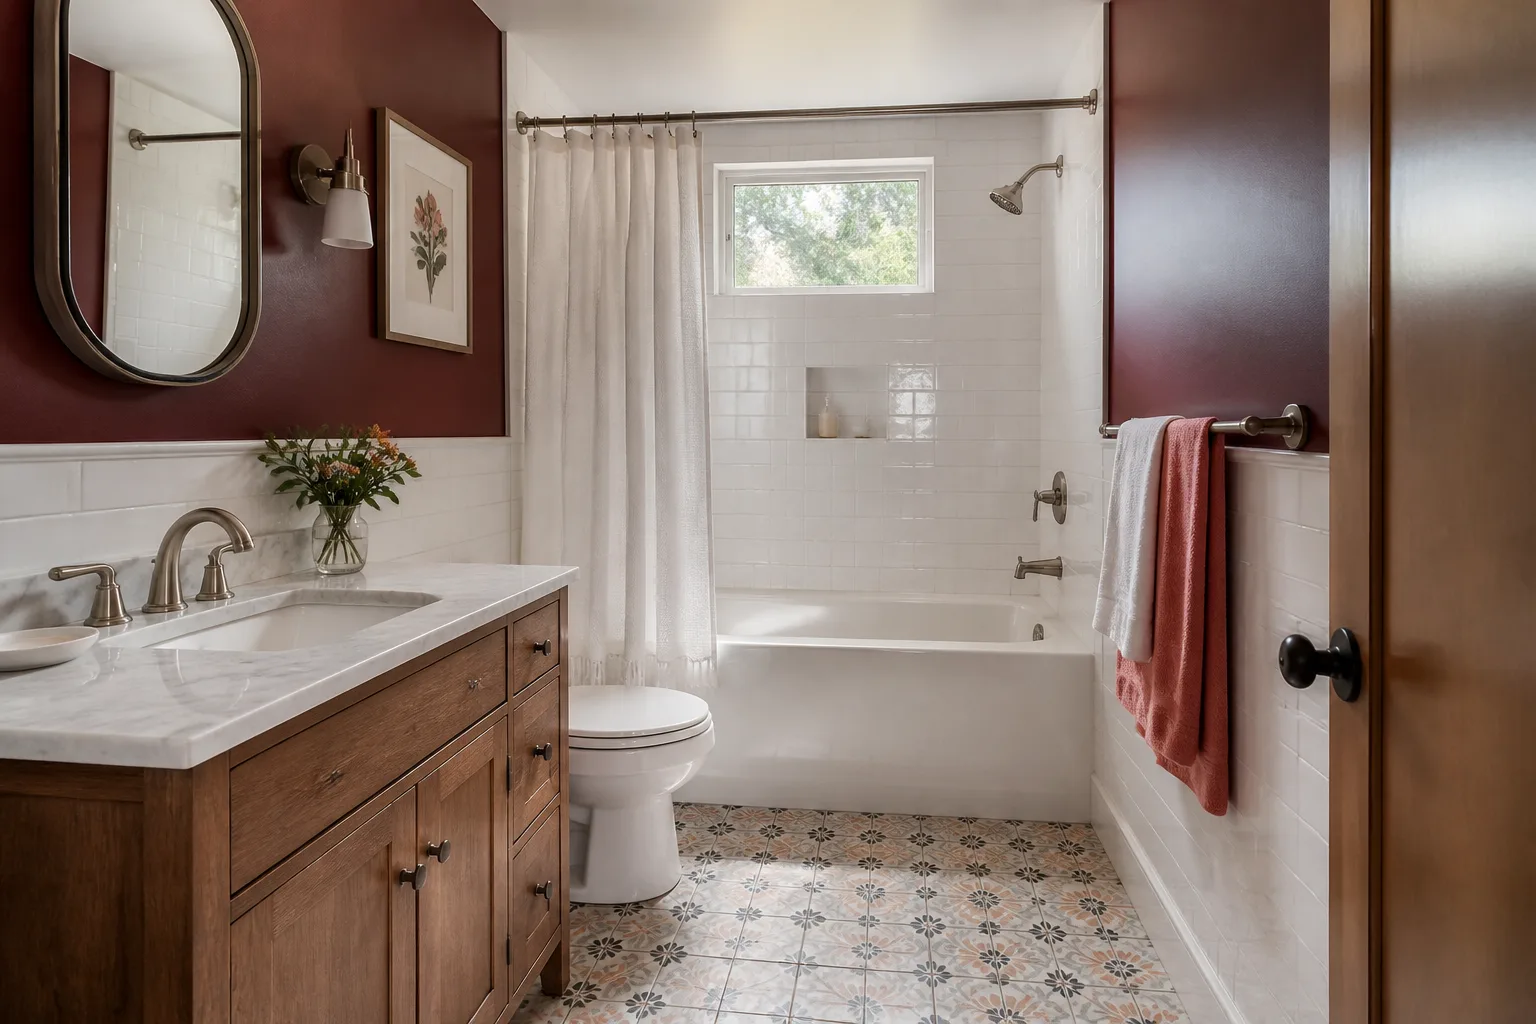
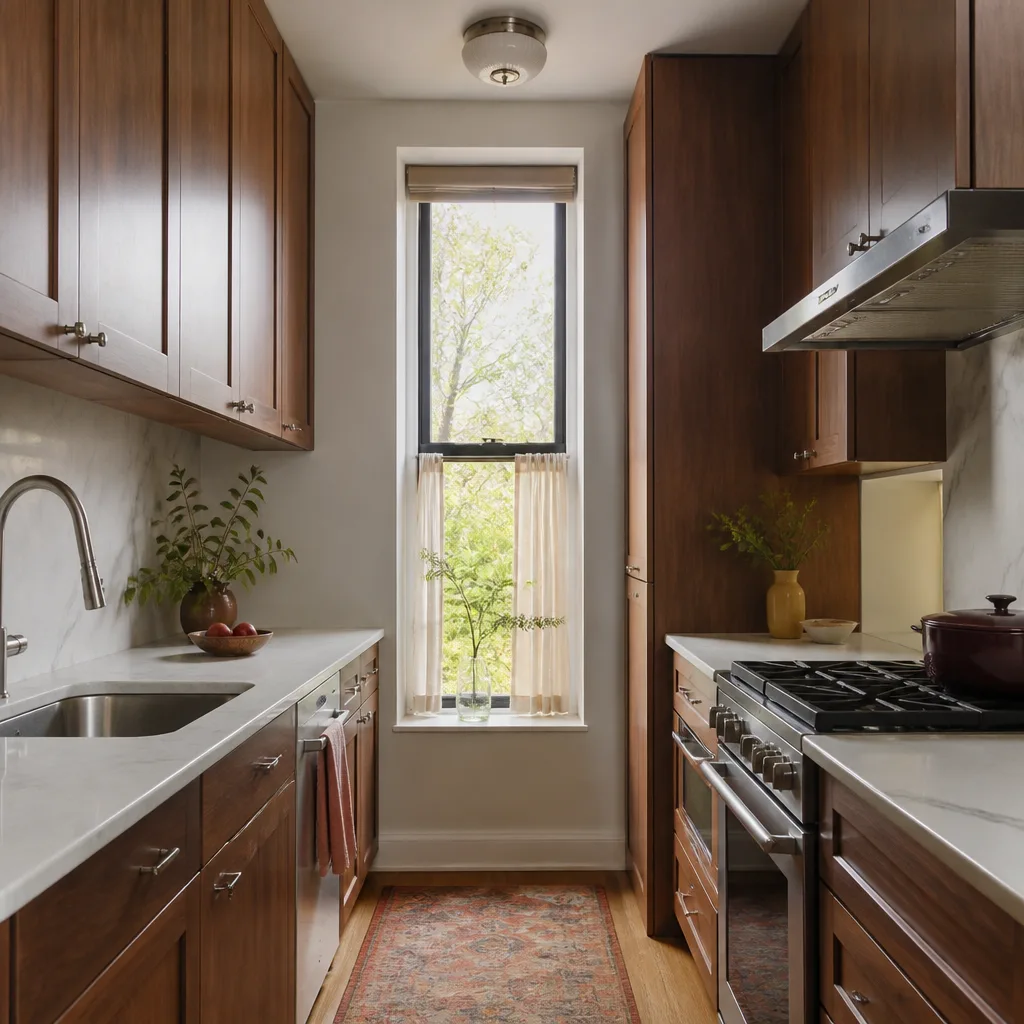
Free written scope consultation - allowances, timeline, and change-order rules on paper before a single trade is scheduled
The Complete Home Remodeling Guide for Sunnyvale Homeowners
Sunnyvale homeowners who plan a whole-home remodel room by room almost always spend more than those who plan it trade by trade. Here’s why that happens: when you remodel the kitchen this year and the bathroom next year, you pay twice for electricians, twice for drywall, twice for dumpsters and inspections. Every room done in isolation misses the electrical, plumbing, and structural work that could have been handled once across the entire house. Planning by trade instead of by room lets you pull fewer permits, move crews through in a sensible order, and stop paying for the same wall to be opened twice. This guide walks through the sequencing logic, the Santa Clara County permit realities, the housing-stock quirks in Sunnyvale’s older tracts, and how to structure a contract that holds its price when phases finish at different times.
Quick Answer
A whole-home remodel in Sunnyvale is a sequencing and permitting challenge before it’s a design challenge. The order in which you pull permits, bring in trades, and lock in selections decides whether the project runs smoothly or slides into a cascade of delays that each cost real money. If you plan the structural, mechanical, and finish work in the right order – and batch your permits with Santa Clara County – a whole-home remodel typically runs smoother and costs less than the same scope performed room by room over multiple years.
Styles & brands we work with
- Kitchen remodeling
- Bathroom remodeling
- Home additions & ADU
- Roofing
- Windows & doors
- Driveway & pavers
- Fence
Table of Contents
- Why You Should Plan by Trade, Not by Room
- The Trade-Sequencing Order That Keeps a Remodel on Track
- Sunnyvale and Santa Clara County Permit Realities
- What Sunnyvale’s 1960s-80s Tract Homes Hide Behind the Drywall
- How to Structure a Whole-Home Remodel Contract
- How a Written Guarantee Works Across Multiple Phases
- Common Mistakes to Avoid
Why You Should Plan by Trade, Not by Room
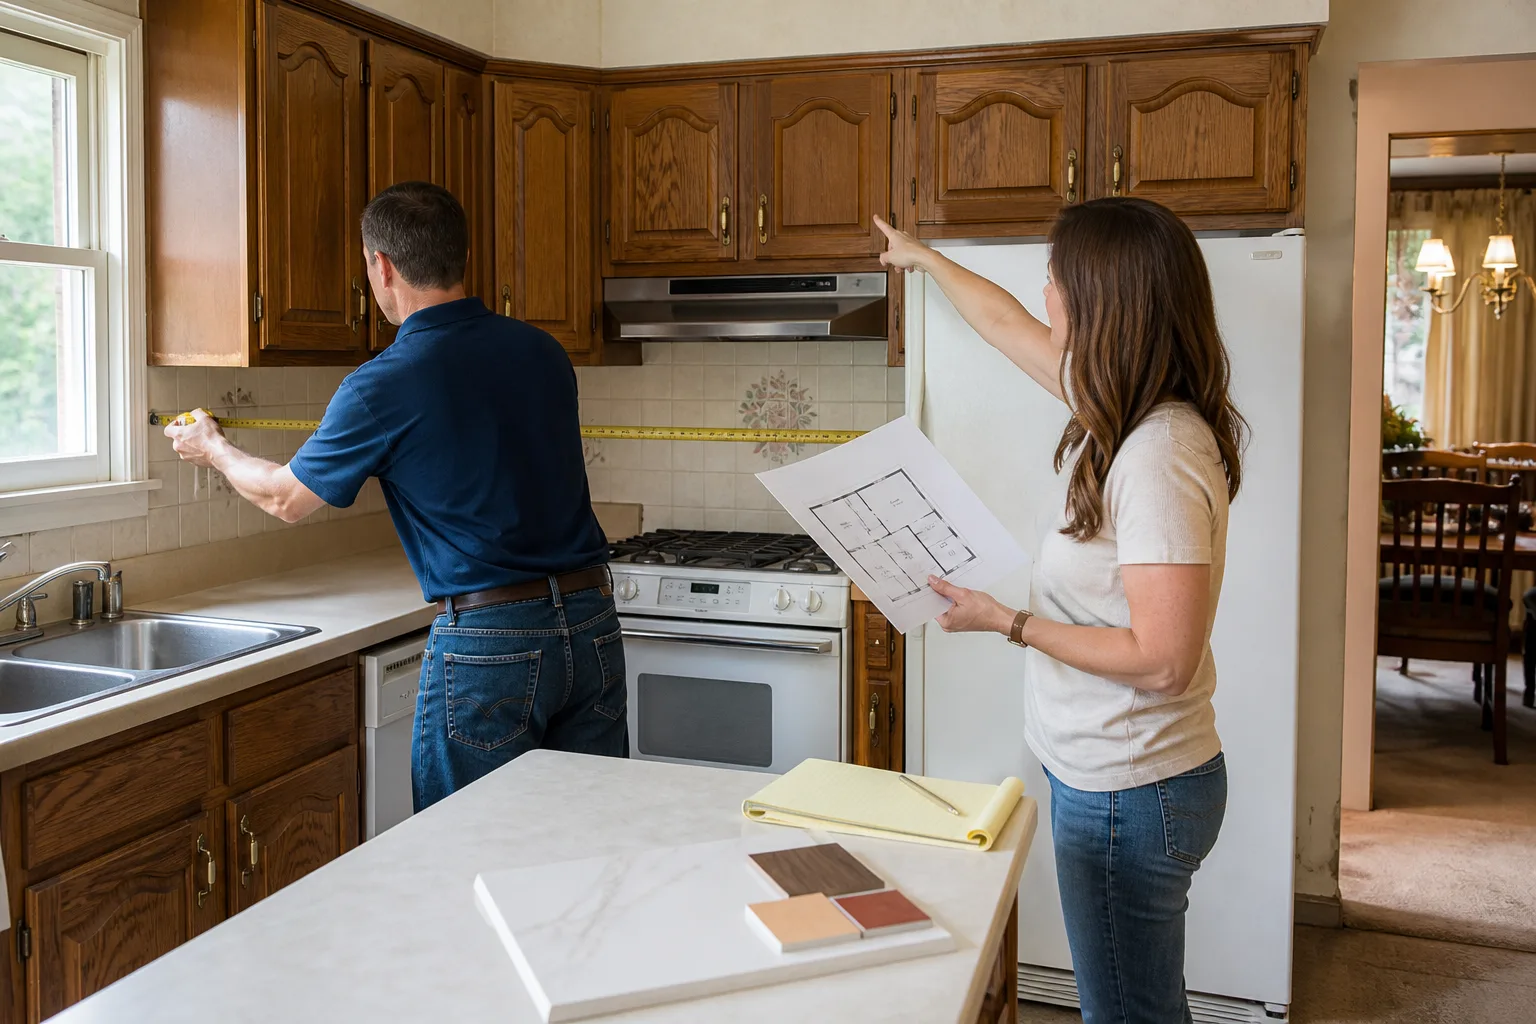
Think about what happens when you remodel a kitchen. An electrician comes out to run new circuits for the range and the refrigerator. Six months later, when you remodel the bathroom, another electrician has to open the same wall to add a dedicated circuit for the vanity and a GFCI near the shower. You paid for two electricians, two sets of wall patches, two drywall repairs. The trade-by-trade approach lets a single electrician open the walls once and run everything at the same time.
The same logic applies to plumbing. Copper supply lines and PVC drain lines are far cheaper to route across an entire house during one rough-in phase than to add later, wall by wall. Structural changes are the same story. If you’re removing a wall between a kitchen and a dining room, and the master bedroom above has a sagging floor, both are structural problems that a single framer and a single engineer’s stamp can address if they happen in the same phase.
Here’s what the trade-by-trade approach looks like in practice:
- Structural work first: load-bearing wall removal, beam installation, floor leveling, framing corrections.
- Mechanical work second: electrical rough-in, plumbing rough-in, HVAC ductwork, gas line routing.
- Insulation and drywall third: everything a wall hides goes in before the wall closes.
- Finish work last: tile, flooring, cabinetry, countertops, trim, paint, fixtures.
In Sunnyvale, the cost of doing things out of order is amplified because of the age of the housing stock. A 1965 ranch home in the Cherry Chase neighborhood may have aluminum branch wiring and galvanized steel supply plumbing. Both of those need to be replaced in the same rough-in phase as any other electrical or plumbing work you’re doing. If you skip that and remodel the kitchen with the old galvanized plumbing still in the walls, you’ll be opening those walls again in a few years. For the Sunnyvale-specific remodeling work behind that planning, we generally point homeowners to our Kitchen Remodeling in Sunnyvale page for the room-specific detail.
The Trade-Sequencing Order That Keeps a Remodel on Track
Sequencing is the scheduling backbone of a whole-home remodel. When the order breaks down, the delays multiply: a plumber who shows up before the framing is done walks away and reschedules for three weeks out, or a drywaller who comes in after the finish flooring has been laid kicks himself out of the schedule. Here’s the order that works for most Sunnyvale whole-home remodels.
The Standard Trade Sequence
- Demo and structural. Tear out old finishes and non-bearing walls. Frame new openings. Install beams, headers, and any new structural members. Any engineer’s letter or structural permit conditions are satisfied in this phase.
- Rough-in electrical and plumbing. Run new circuits, replace old aluminum wiring, upgrade the panel if needed, and rough in the new supply and drain lines. Inspection happens here.
- HVAC rough-in and ductwork. New ducts for added rooms, relocating returns, and confirming the existing furnace and AC are sized for the new layout.
- Insulation and building inspection. Wall and ceiling insulation, vapor barriers if the climate zone calls for them, and a framing-plus-insulation inspection before drywall goes up.
- Drywall. Hang, tape, texture, prime. No finish work happens until the walls are painted a flat coat.
- Finish carpentry and cabinetry. Cabinet installs, door and window trim, and any built-ins happen before flooring so the floors don’t get scratched.
- Tile, flooring, and countertops. Bathroom tile, kitchen backsplash, flooring throughout, and countertop templating and install. Countertops require a template phase, which adds a gap of five to ten business days between templating and installation – plan for that in the schedule.
- Fixtures, paint, and punch list. Kohler and Moen fixtures, plumbing trim, outlets, and switches. Paint touch-up. Final inspection.
What happens when the sequence gets violated? The most common Sunnyvale example involves flooring. Homeowners sometimes want the flooring installed early because it’s a large-dollar line item and they want to see it done. Then a cabinet installer arrives with a dolly, or a plumber sets a toilet and the wax ring leaks. The flooring has to come up or be patched, and the flooring contractor has to come back. That’s a phase that cost real money and real time. In a bathroom, the same problem plays out with the cement board substrate (the moisture-resistant layer behind your tile) – if the tile setter is called before the plumbing rough-in has been inspected, the wall comes back open and the substrate has to be replaced.
We’ve seen this play out enough times in Sunnyvale that our crews walk every project through the sequence in writing before the first dumpster arrives. If it’s a bathroom-focused project instead of a full house, our Bathroom Remodeling in Sunnyvale page lays out the same sequencing for a single-room scope.
Sunnyvale and Santa Clara County Permit Realities
Sunnyvale administers its own permits through the city building division, and the review timelines for a whole-home remodel are what catch most homeowners off guard. A simple kitchen or bathroom permit is often over the counter, but a whole-home remodel that touches structural, electrical, plumbing, and mechanical work usually requires a combination permit. Combination permits in Sunnyvale take longer to review because they’re reviewed by multiple departments – planning, building, and sometimes fire – and the review can range from a few weeks to several weeks depending on the completeness of the submittal.
Which combinations of work require separate permits? The rough rule of thumb:
- Building permit: any structural change, wall removal, new square footage, or change of use. Whole-home remodels almost always need this.
- Electrical permit: new circuits, panel upgrades, re-wiring. In a Sunnyvale home with an old 100-amp panel being upgraded, this is a separate permit under the building permit.
- Plumbing permit: new supply or drain lines, moving fixtures, water heater replacement. Repiping a whole house is covered here.
- Mechanical permit: new HVAC, new ductwork, or relocating returns and supplies.
Batching permits saves time. The trick is to submit a combination permit that lists all the trades up front rather than pulling electrical and plumbing as separate permits later. A single combination permit means one review queue instead of four, and one inspection schedule that all the trades work from. In our experience, homeowners who pull permits one at a time end up with a sequencing problem: the electrical permit isn’t issued when the electrician is ready to work, so the crew sits idle, and the whole schedule slides.
A second Sunnyvale permit reality that trips people up: garage conversions and additions need separate planning approvals even when the building permit is issued. If the whole-home scope includes converting a garage into living space, the planning department gets involved and that adds weeks. Better to fold that approval into the initial building permit submittal than to discover it mid-project. The broader contractor-side detail on this lives on our General Contractor in Sunnyvale page.
What Sunnyvale’s 1960s-80s Tract Homes Hide Behind the Drywall
Sunnyvale’s residential neighborhoods are dominated by tract homes built from roughly 1960 through the mid-1980s. Those decades left a consistent set of problems that a whole-home remodel will surface, and knowing what to expect lets you plan for it in the budget rather than discovering it during demo day.
Asbestos in Texture
Homes built before the early 1980s often have textured ceilings and walls that contain asbestos. That’s not a guess – it’s a documented material confirmed by testing. If your Sunnyvale home was built in that range and your remodel involves scraping or sanding texture, you need a certified asbestos inspection and abatement before demo. Skipping this step is not just unsafe; it can halt your permit and inspection.
Aluminum Branch Wiring
Aluminum branch wiring was common in Sunnyvale homes built in the late 1960s and early 1970s. Aluminum wiring connections loosen over decades and can overheat. If a whole-home remodel is already opening the walls, it’s the right time to replace the branch wiring rather than remodel around it. A licensed electrician can tell you within an hour whether the house has aluminum branch circuits.
Galvanized Steel Plumbing
Galvanized steel supply lines were installed well into the 1970s. They restrict over time and fail at joints. A whole-house repipe during the rough-in phase costs a fraction of what repiping costs after the finishes are installed, because the walls come open once.
Inadequate Panel Amperage
A 100-amp electrical service was standard in Sunnyvale tract homes from the 1960s and early 1970s. A modern whole-home remodel that adds an induction range, a heat pump, an EV charger, or all three will outgrow a 100-amp panel. The panel upgrade belongs in the electrical phase, not later.
Other issues that surface during Sunnyvale remodels: undersized floor joists in homes that have been re-floored without proper blocking, original single-pane aluminum windows (Therma-Tru replacements are common in our projects), and drainage issues in the older backyards. None of these are deal-breakers, but each one belongs in the plan rather than in the surprise column.
How to Structure a Whole-Home Remodel Contract
A whole-home remodel contract that’s written as if the project were one continuous scope will not serve you when the phases finish at different times. Here’s how to structure the written price so it accounts for the realities of a phased job.
- Phase-by-phase written pricing. Get a written price broken out by phase: structural, electrical/plumbing rough-in, HVAC, drywall, finish. Each phase has its own written dollar figure. That way, if the scope changes in a later phase, the invoice is anchored to a written number.
- Contingency line item, not a handshake. Every whole-home remodel will find something the others didn’t – aluminum wiring, water damage, a joist that needs sistering. The contract should show a contingency line (typically 10-15% of the project cost) with a written rule for how it’s drawn down and who approves it. A contractor who says “we’ll handle surprises as they come” has just told you the price isn’t real.
- Temporary living arrangements. If the family will move out for part of the project, that’s a schedule item the contract should acknowledge: which phase the family is out of the house, and what the contractor’s obligation is to make the house livable during the phases when the family stays. If the family stays throughout, plan for which bathroom stays functional and when.
- Phase completion milestones. Each phase gets a written completion milestone and a written inspection checkpoint before the next phase starts. This is where a whole-home remodel differs from a single-room project: the contract should show phase gates, not just a final completion date.
- Source of finish materials. A written price should name the brands or product lines the price is built around (KraftMaid or Wellborn cabinetry, Cambria or Silestone countertops, Kohler or Moen fixtures). If those selections change mid-project, the contract should state exactly how the price adjusts, with a written change order, not a verbal adjustment.
None of this is complicated, but it does require a contractor willing to put a real number on paper. That’s the standard we hold ourselves to: a written price before any work starts, so the number on day one is the number on the invoice. If you want to compare what a written whole-home quote looks like next to a verbal one, our Penhallow Remodeling Sunnyvale home page is a reasonable starting point.
How a Written Guarantee Works Across Multiple Phases
A written guarantee on a multi-phase project has to answer a question the single-room guarantee doesn’t: at what point does the clock start on each phase, and how does a homeowner document that the phase was completed? Here’s how it works when done properly.
The 365-Day Done Right Promise runs from the completion of each phase, not from the final walkthrough of the last room. That means the electrical work that finished in July is still under guarantee in April of the following year, even if the final paint coat isn’t done until October. Each phase has its own guarantee start date, and each phase has its own sign-off document.
Documentation by phase is the homeowner’s protection. At the end of each phase, the homeowner and the contractor sign a written phase-completion document that records what was done, what inspection passed, and the date. When the guaranteed repair window matters later, that signed document is what anchors the claim.
What the guarantee should cover, in plain terms: if the work fails inside the guarantee period – a tile that cracks, a seal that leaks, a cabinet door that sags off its hinge – we come back and fix it at no charge, and the written guarantee travels with the job. If the repair itself later fails, the free return visit applies, with no service-call fee. For a whole-house project, this matters most on the invisible work: the plumbing rough-in, the electrical panel, the drywall prep behind the tile. Those are the parts of a whole-home remodel where a written guarantee against future failure is worth the most.
The products carry their own guarantees too. We install Cambria quartz, which carries its own warranty alongside ours. James Hardie siding (where exterior work is part of the scope), KraftMaid and Wellborn cabinetry, and Kohler and Moen fixtures all come with manufacturer warranties that layer on top of the 365-Day Done Right Promise. The homeowner is not relying on one guarantee – they’re relying on two.
Common Mistakes to Avoid
- Planning room by room instead of trade by trade. The most expensive mistake. Every room done in isolation pays for the electrician and drywall twice. Plan the whole-house trade phases up front and accept that not every room gets finished in the first phase.
- Starting demo before the asbestos test comes back. Sunnyvale’s 1960s-80s housing stock frequently has asbestos in texture. Sanding before testing is a safety issue and can halt the project. Test first, then schedule demo.
- Pulling permits one at a time. A combination permit submitted once saves a review queue and keeps the inspection schedule aligned. Pulling permits sequentially is how schedules slip by weeks.
- Skipping the electrical and plumbing rough-in decisions until after drywall. Replace the aluminum branch wiring and galvanized plumbing while the walls are open. The cost to do it later roughly doubles because the walls come down twice.
- Accepting a verbal contingency. A contractor who won’t put a contingency line and a drawdown rule in writing is telling you the price isn’t real. Get the rule in writing before the contract is signed.
- Not signing phase-completion documents. The 365-Day Promise runs from each phase’s completion date, and the signed document is what proves the date. If the contractor doesn’t ask you to sign, ask them to.
- Buying the flooring before the cabinet template. Flooring gets scratched, and countertop templating takes a gap of five to ten business days. Phase the finishes in the right order to avoid patching floors or dropping countertops onto finished surfaces.
See the difference
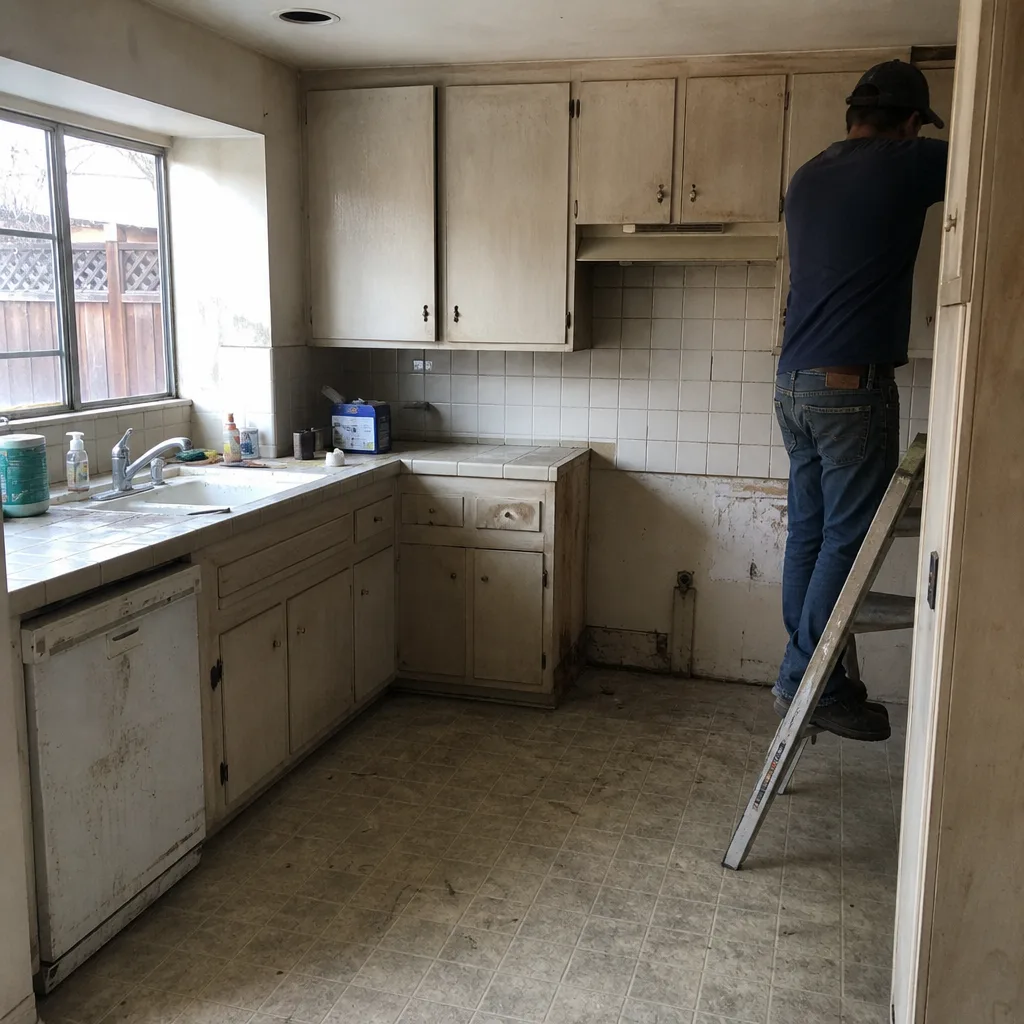 Before
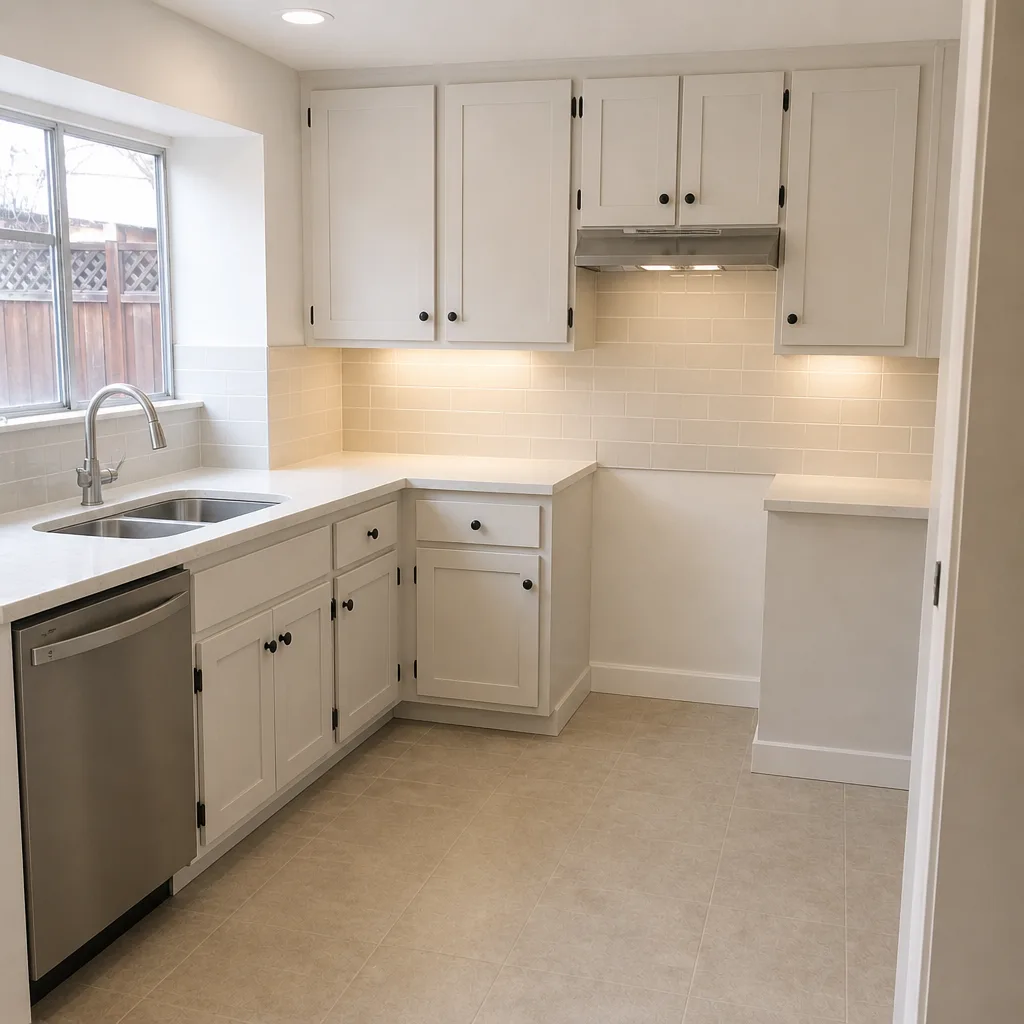 After
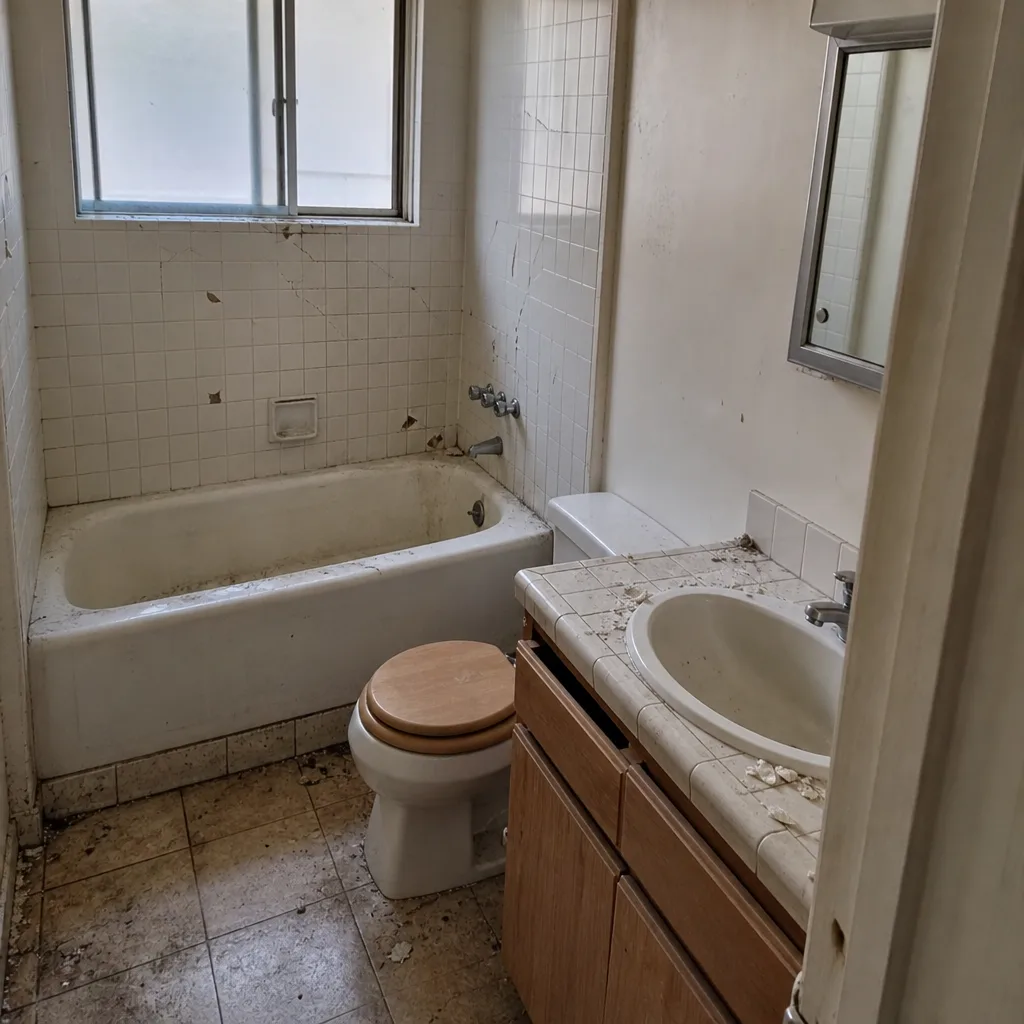 Before
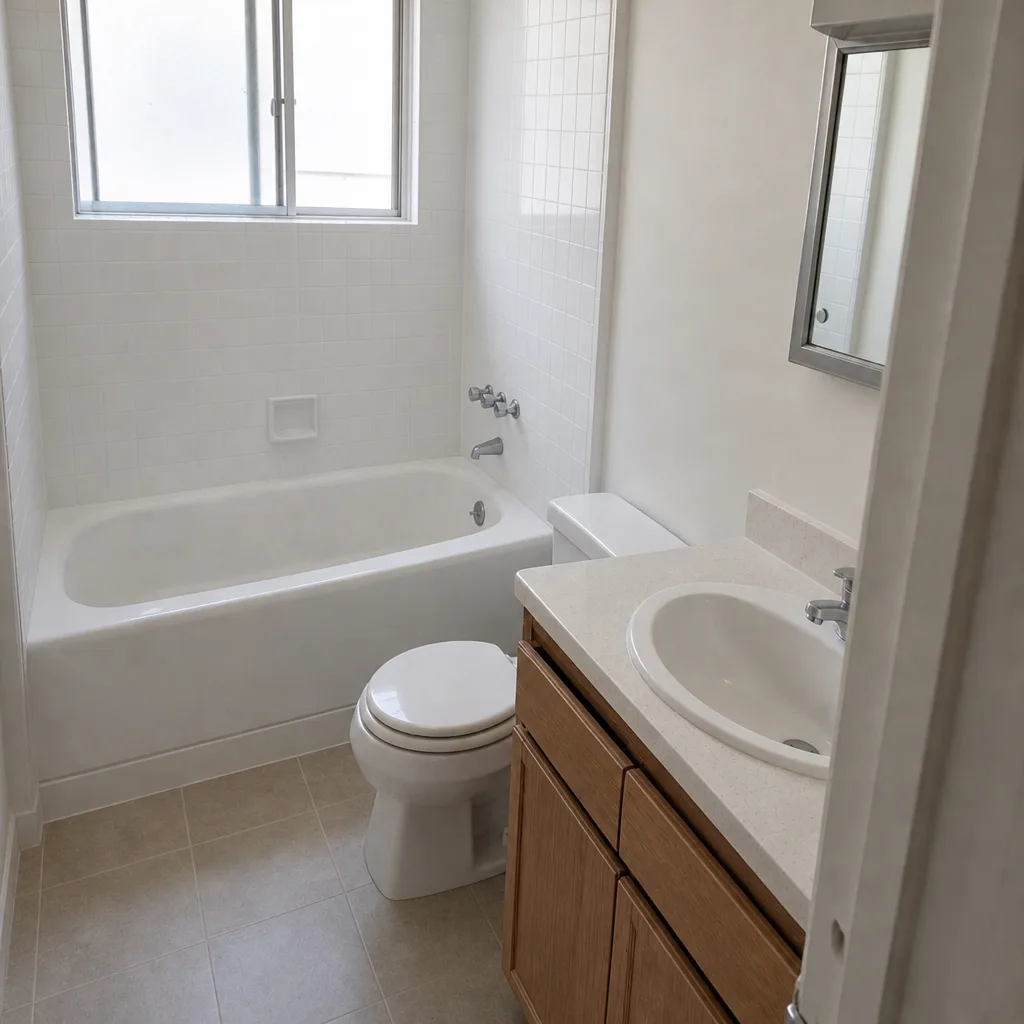 After
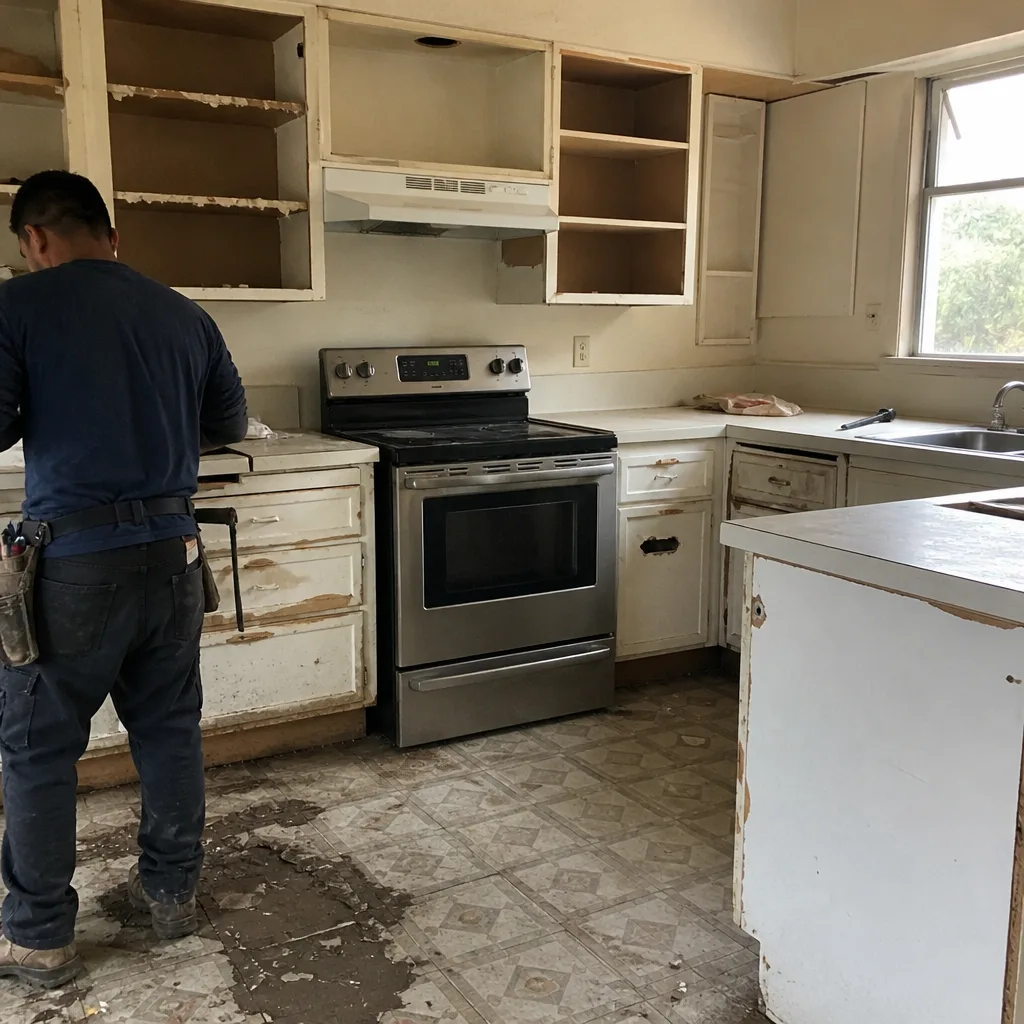 Before
 After
When to Call a Professional
If the remodel involves removing any wall and you can’t confirm it’s non-bearing, it’s time to call a professional – a structural engineer’s letter isn’t optional in Sunnyvale, and a licensed general contractor can coordinate that step. If the house was built before the mid-1980s and the remodel will disturb textured surfaces, an asbestos inspection is a professional call before a single piece of drywall comes down. If the electrical panel is 100 amps and the scope adds an induction range or a heat pump, panel and service work belongs with a licensed electrician, and the same is true of any gas line routing. The invisible work – framing, electrical, plumbing, the cement board substrate behind tile – is where a homeowner’s protection is thin and a professional’s guarantee is worth the most.
Penhallow Remodeling Sunnyvale offers free estimates in Sunnyvale – call (888) 426-8719. We give a written price before any work starts, and the number on day one is the number on the invoice.
Frequently Asked Questions
Whole-home remodels in Sunnyvale typically run from $120,000 to $450,000+ depending on the square footage, structural scope, electrical and plumbing replacement, and the level of finish selected. A single kitchen remodel typically runs $18,000-$55,000 depending on layout, cabinet line and countertop material; a bathroom remodel typically runs $18,000-$40,000. The variables that drive a whole-home number up the most are panel replacement, whole-house repipe, structural changes, and the finish material brands (Cambria versus a mid-range quartz runs a real dollar difference). Call (888) 426-8719 for an exact quote – estimates are free.
Not if the price is written properly. Every homeowner receives a written price before any work starts, so the number on day one is the number on the invoice. What does change – and what should be in the contract – is the contingency line, drawn down only for conditions that weren’t visible before demo (concealed water damage, undersized joists, asbestos abatement). Those are drawn down by written change order with the homeowner’s approval, not by a verbal adjustment at the door. Call (888) 426-8719 for an exact quote – estimates are free.
Usually a single combination permit covering building, electrical, plumbing, and mechanical is the fastest path in Sunnyvale, rather than pulling each trade as a separate permit. The review is done by multiple departments, so completeness of the submittal matters. If the scope includes a garage conversion or addition, planning approval is part of the process and belongs in the initial submittal. Your general contractor should coordinate the permit package so the review doesn’t hold up the first crew.
Most Sunnyvale whole-home remodels run from four to eight months for a moderately scoped project, and longer if there are structural changes, additions, or substantial invisible-work replacement (panel upgrade, whole-house repipe, asbestos abatement). The schedule is driven by the permit review timeline, the countertop templating gap, and the trade sequencing. A written phase schedule from the contractor is the only realistic estimate – a single completion date without phase milestones doesn’t tell the homeowner much. Call (888) 426-8719 for an exact schedule after a walkthrough – estimates are free.
The most common expensive surprise in Sunnyvale’s 1960s-80s tract homes is aluminum branch wiring combined with galvanized steel plumbing, because both are hidden behind drywall and both need to be replaced while the walls are open. Asbestos-containing texture is the safety issue that has to be addressed before demo. Undersized 100-amp electrical panels surface when a scope adds modern appliances. All of these are manageable when they’re planned for in the rough-in phase and expensive when they’re discovered after finishes are installed.
Each phase of the project carries its own guarantee start date, running from that phase’s completion rather than from the final walkthrough. Each phase is documented in writing with a signed completion record, and the guarantee travels with the job. If the work fails inside the guarantee period, we come back and fix it at no charge, and if the repair itself later fails, the free return visit applies with no service-call fee. The invisible work – plumbing rough-in, electrical, drywall prep behind tile – is where the guarantee is worth the most.
The Bottom Line
Plan a Sunnyvale whole-home remodel by trade, not by room. Structural first, mechanical second, drywall third, finish last – and expect the invisible work in older Sunnyvale housing to demand its share of the budget. Batch the permits into a combination permit so the review queue runs once. Structure the contract with phase-by-phase written pricing, a written contingency, temporary-living arrangements, and phase completion milestones. Document each phase so the 365-Day Done Right Promise has a date to run from. Do those things and the project runs on a schedule rather than a cascade. And remember the number on the invoice should be the number on day one. For a free estimate on your Sunnyvale remodel, call (888) 426-8719.
Written by the team at Penhallow Remodeling Sunnyvale.