Free written scope consultation - allowances, timeline, and change-order rules on paper before a single trade is scheduled
Construction Before & After in Sunnyvale, CA
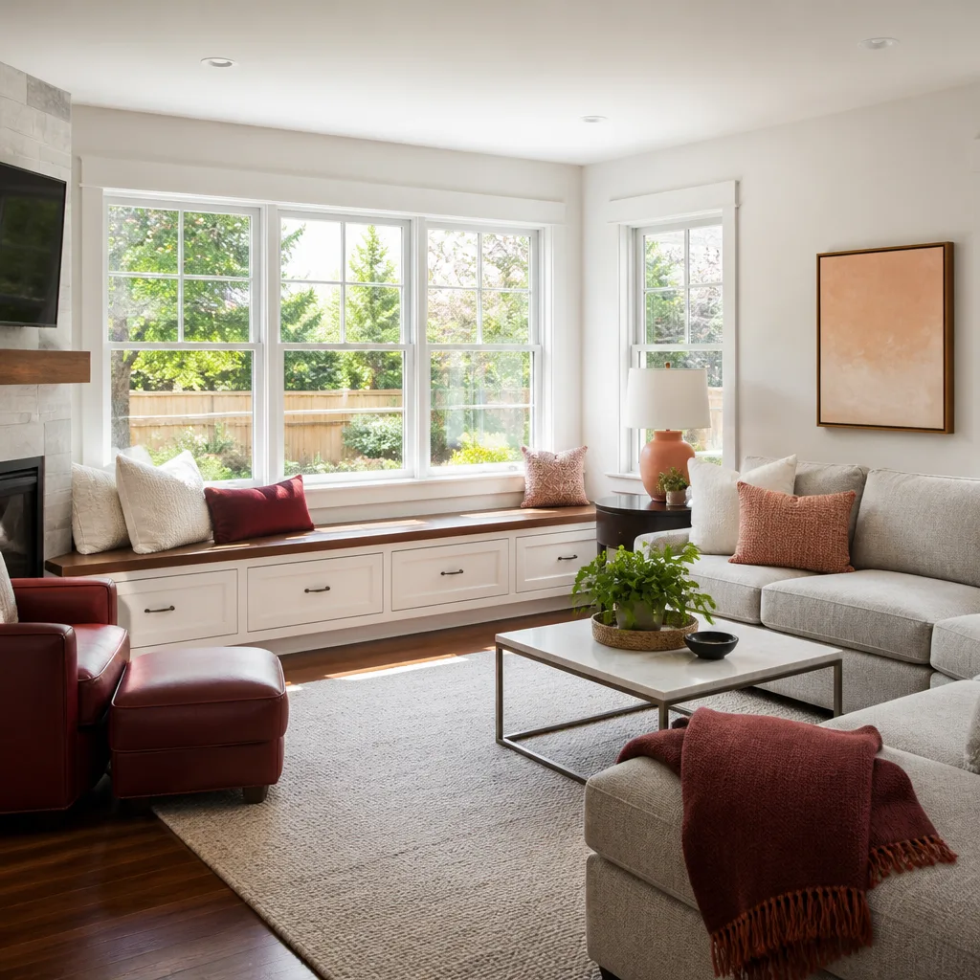
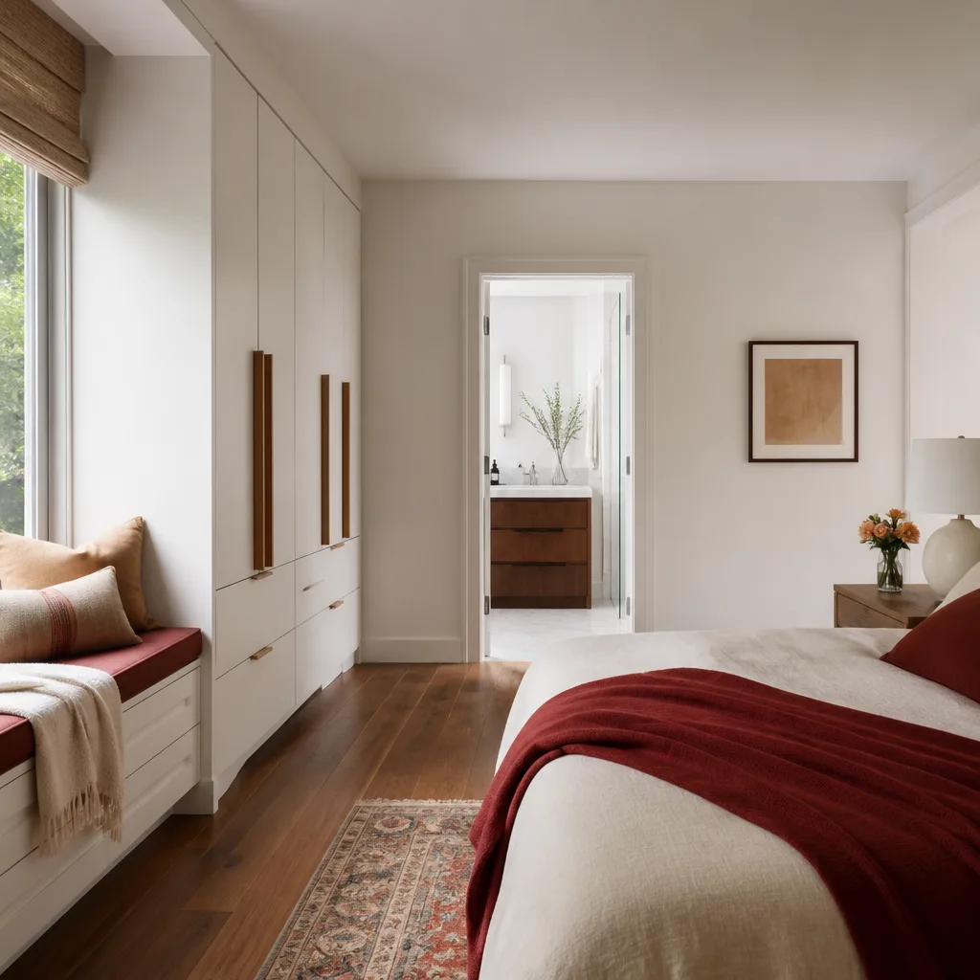
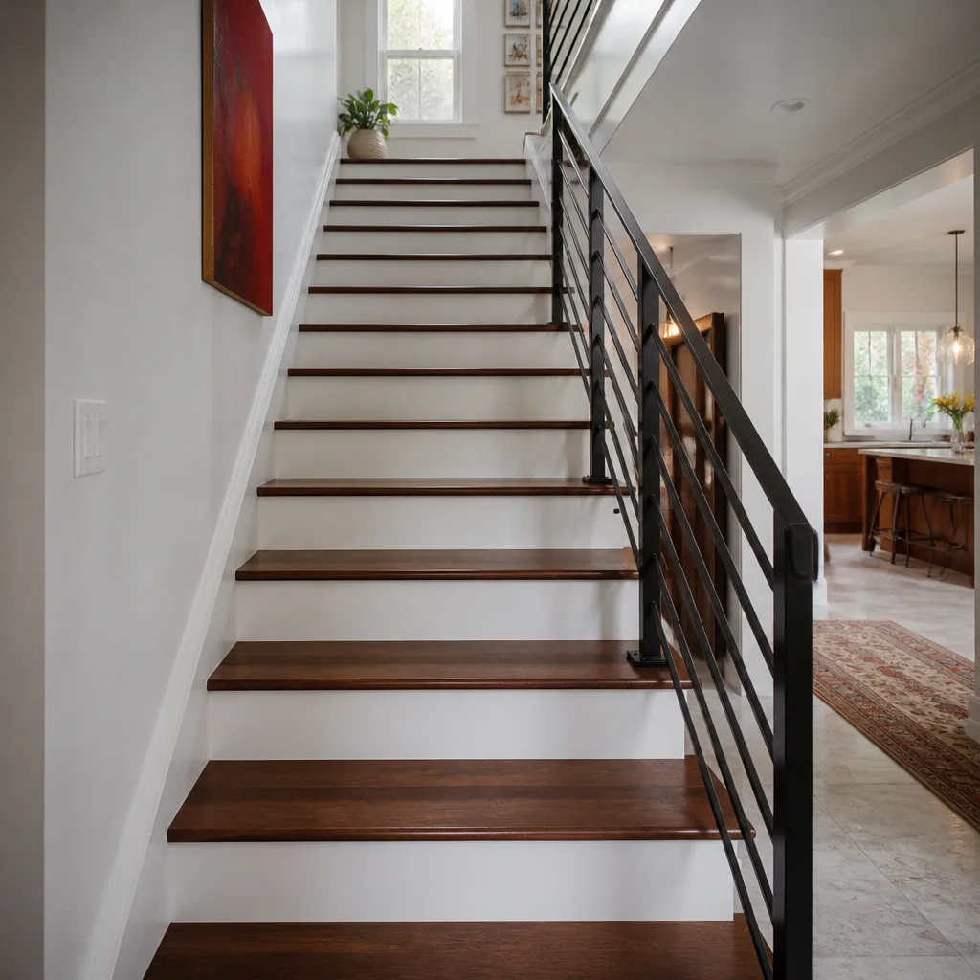
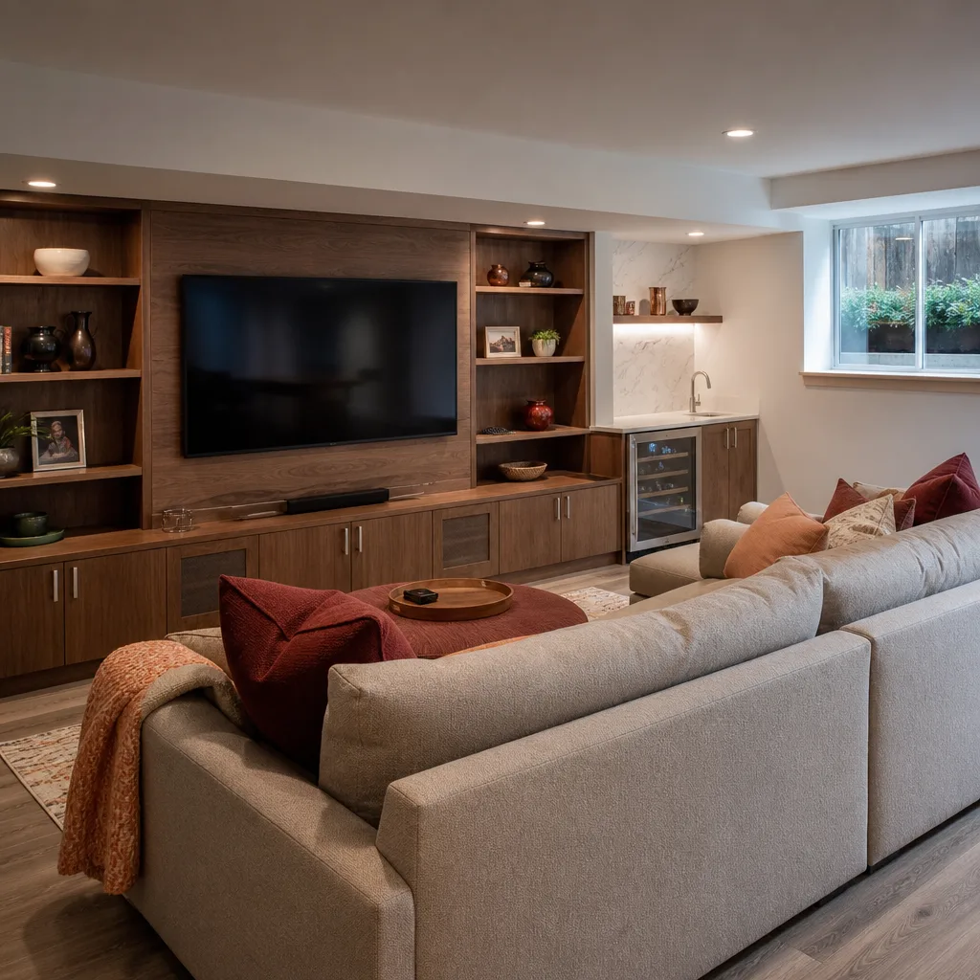
Photos settle arguments that words can’t. A written price tells you what a remodel will cost. A before-and-after tells you what the finished room actually looks like, how the cabinets sit against the wall, how the tile lines up at the corner. Below are representative remodel projects from Sunnyvale, described in plain terms: the problem we found, the work we did, and what the homeowner ended up with. The gallery layout is ready now, and finished project photos drop into each slot as jobs wrap.
Styles & brands we work with
- Kitchen remodeling
- Bathroom remodeling
- Home additions & ADU
- Roofing
- Windows & doors
- Driveway & pavers
- Fence
Recent Transformations
1960s Ranch Kitchen: Closed-Off Galley to an Open Cooking Wall
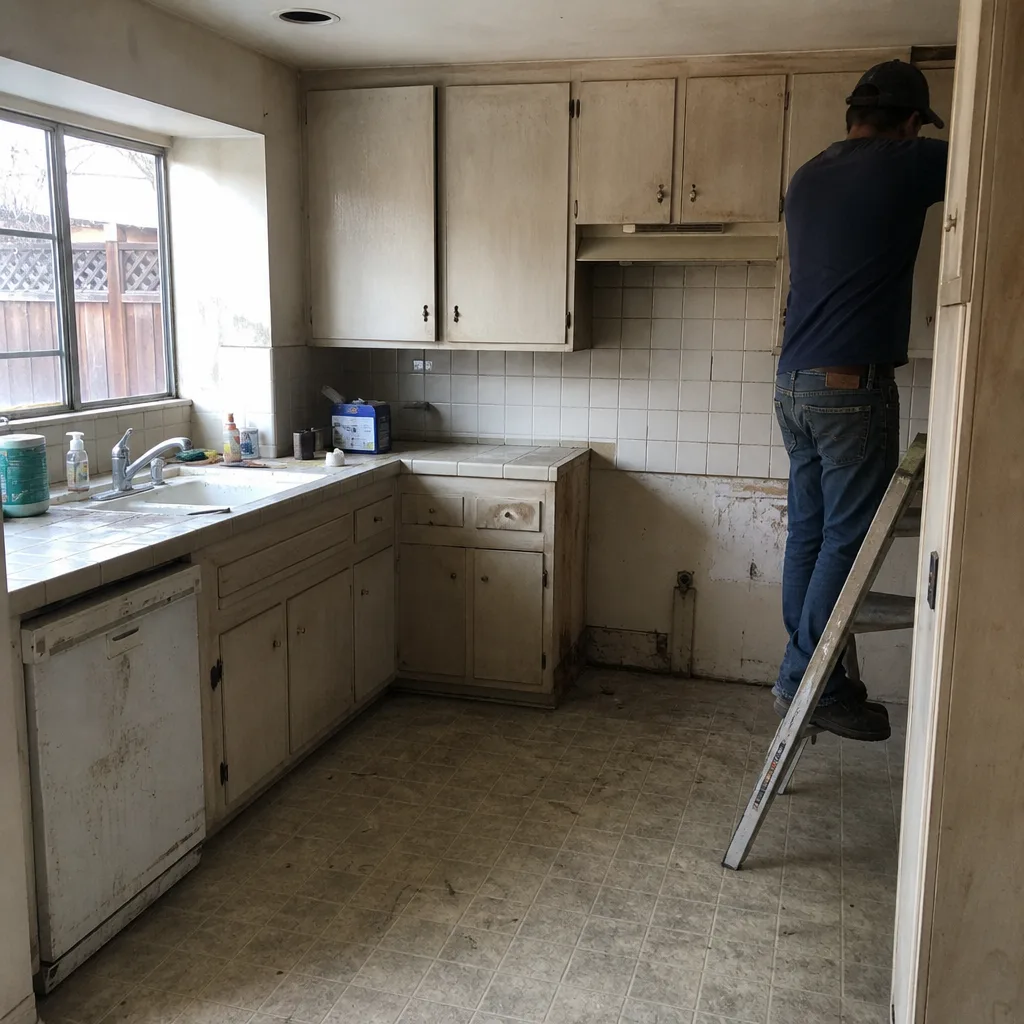 Before
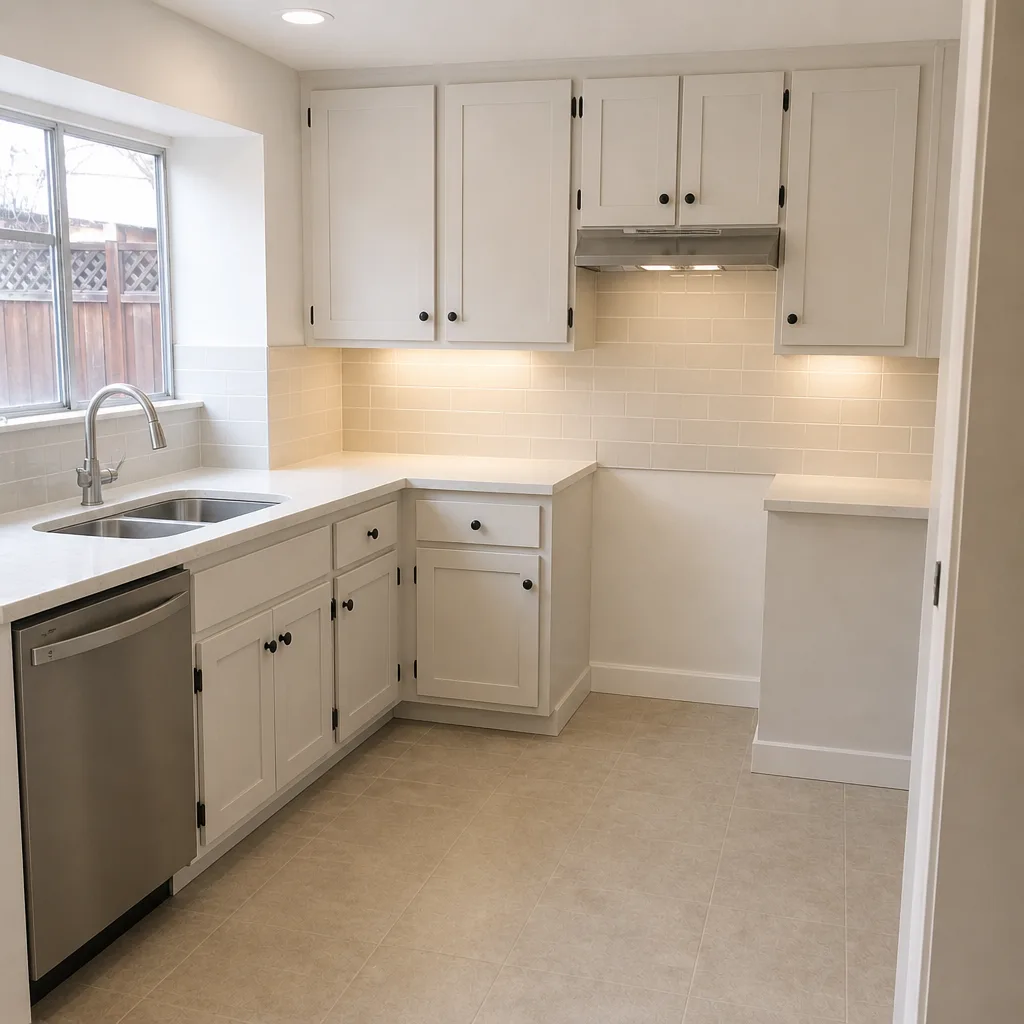 After
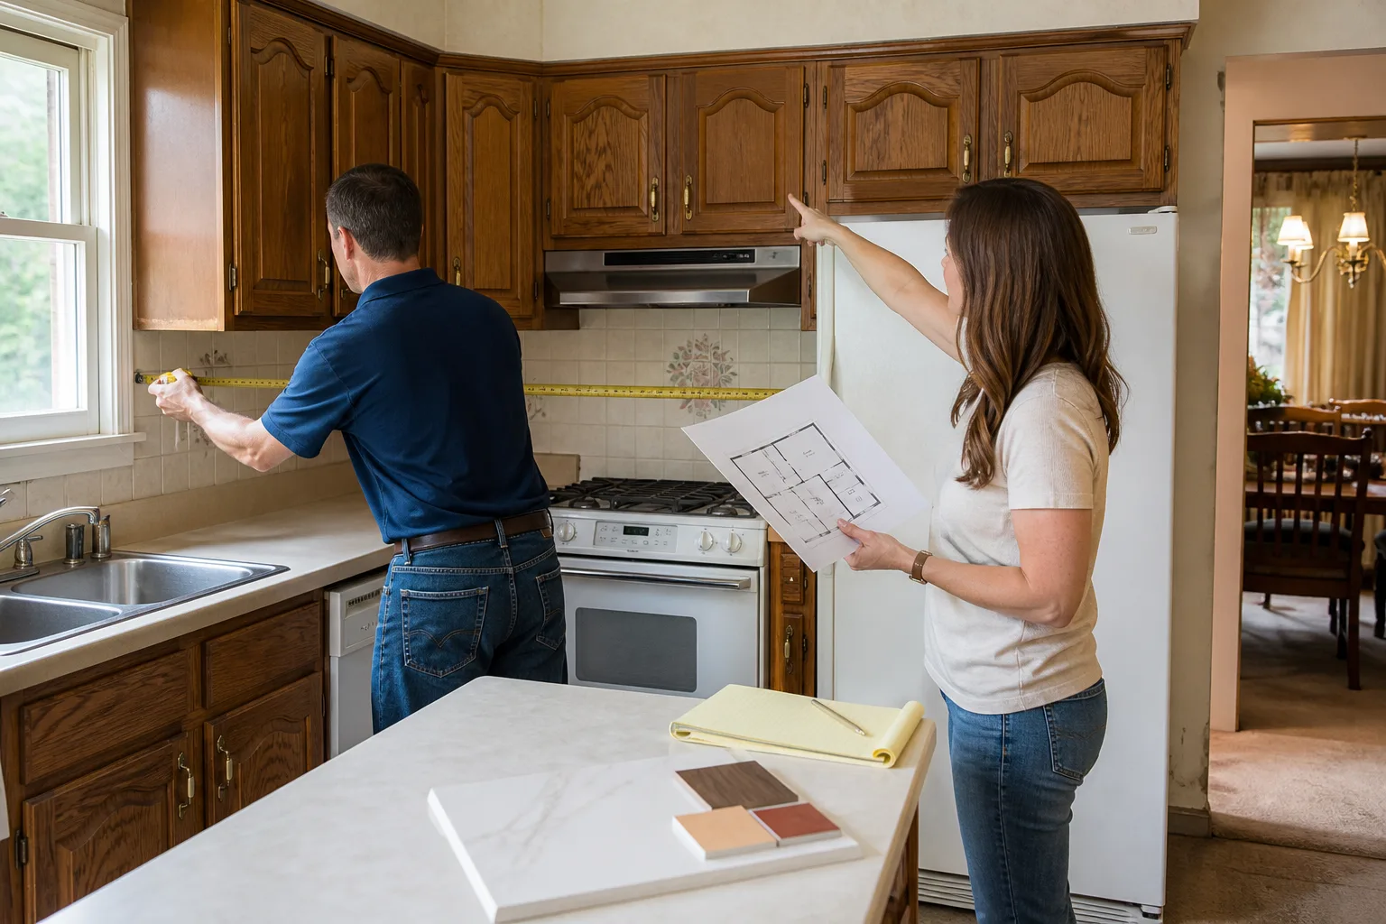
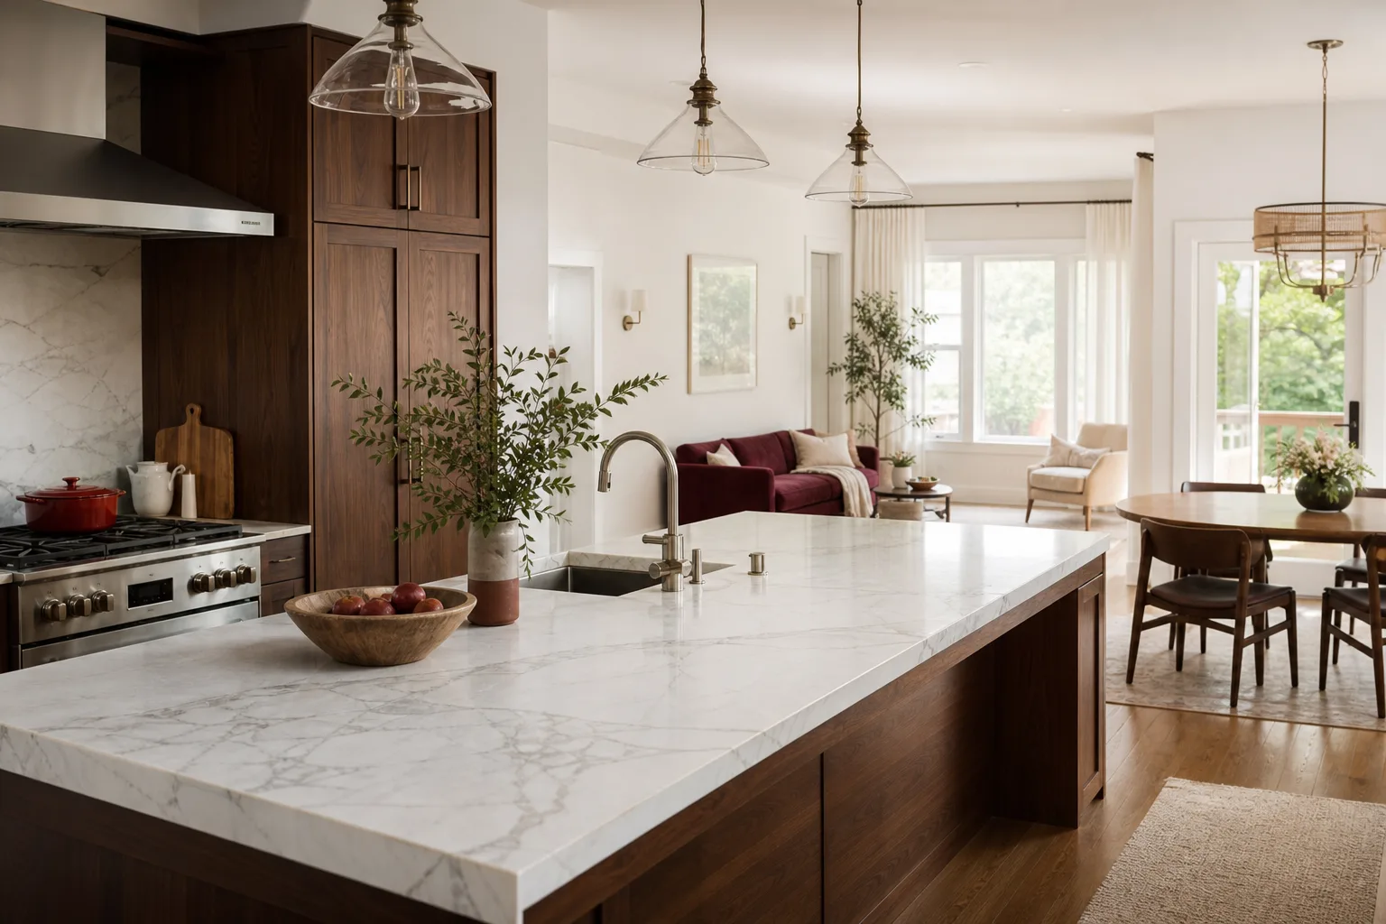
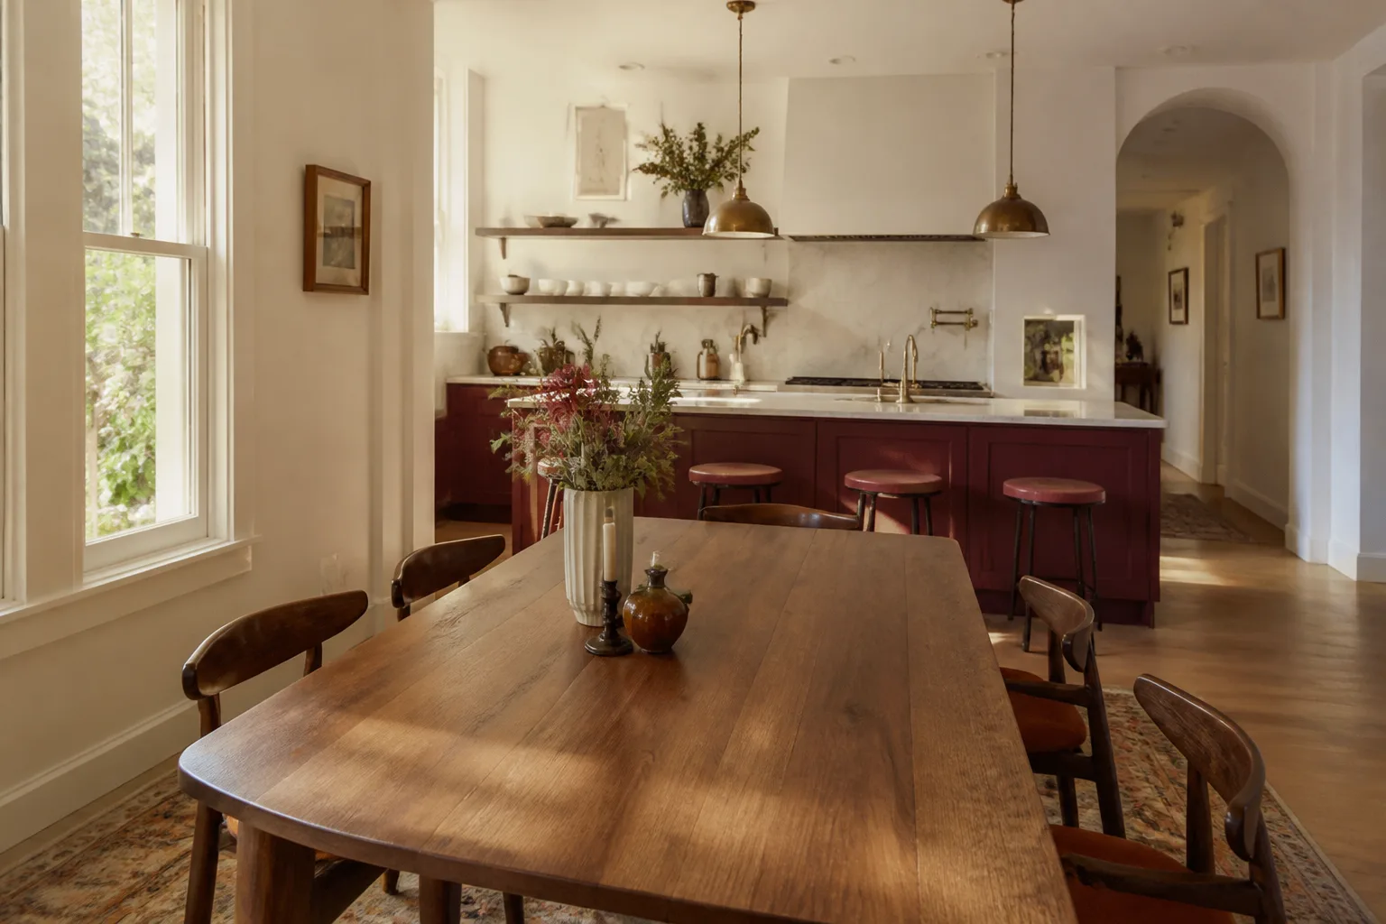
The problem: a postwar ranch off Mathilda had a galley kitchen walled off from the dining room, with a peninsula that blocked traffic and a range vented to nowhere useful. What we did: we took out the non-bearing divider, added a structural beam where the load needed carrying, and pulled Sunnyvale permits before the first cabinet came down. New KraftMaid cabinetry, a Cambria quartz island and a proper ducted hood replaced the old layout. The result: one open cooking-and-eating space that reads bigger than the square footage suggests, with the sink no longer competing with the dishwasher door for the same two feet of floor.
Hall Bath Refresh: From Failing Shower Pan to a Full Tile Job
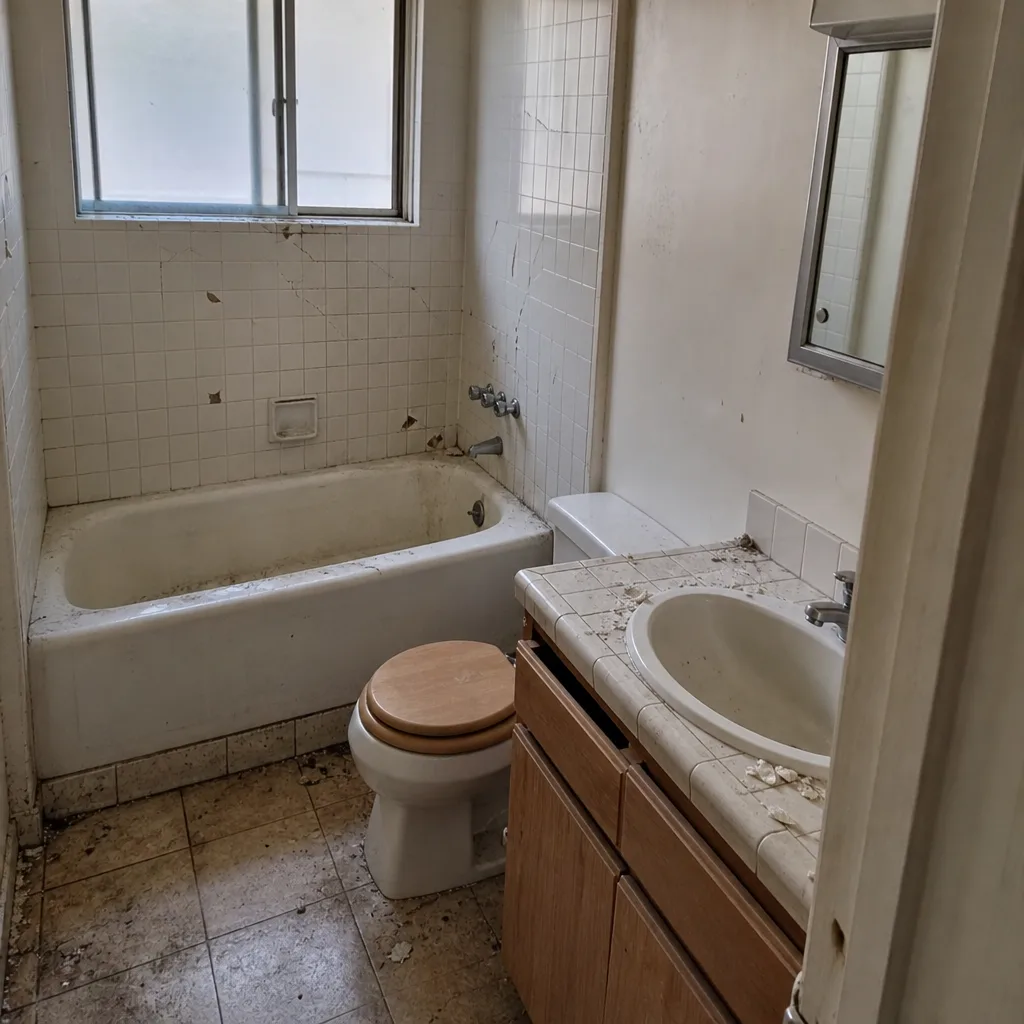 Before
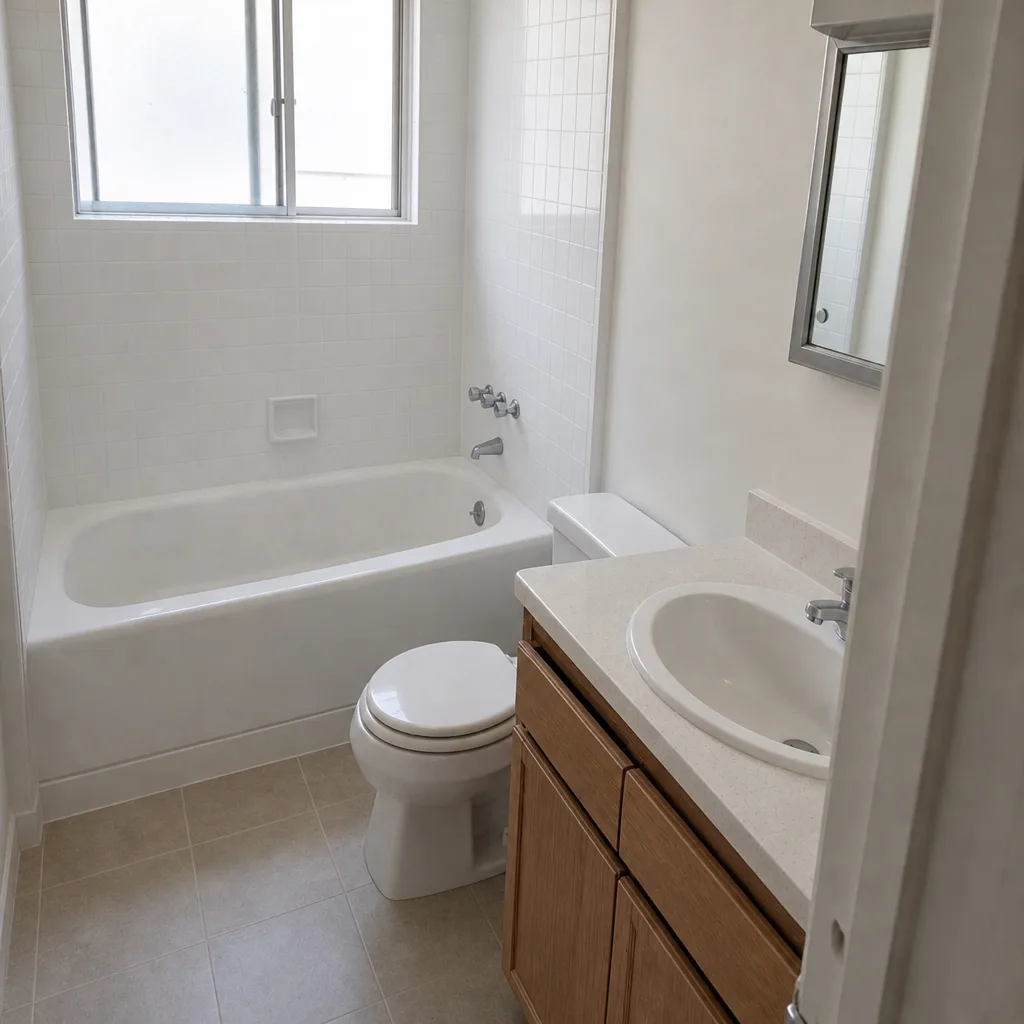 After
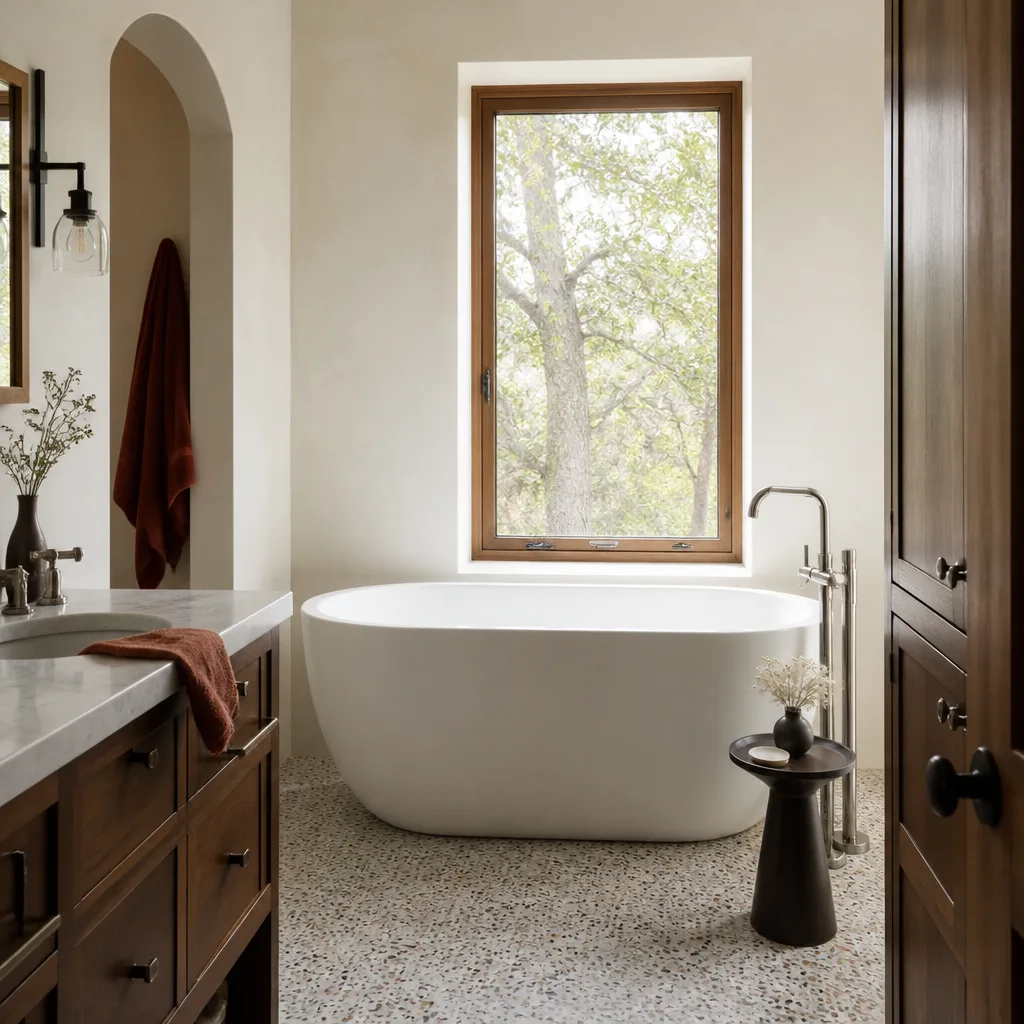
The problem: a hall bath in a 1970s two-story near downtown Sunnyvale had a shower pan that flexed underfoot and grout that kept cracking no matter how often it was patched. A flexing pan usually means the waterproofing underneath has already failed. What we did: we tore the shower back to the studs, replaced the pan, set a cement board substrate (the moisture-resistant layer behind your tile), and re-tiled the surround with new Kohler fixtures and Moen trim. The result: a shower that drains flat and stays put, and a bathroom that no longer needs a towel on the floor after every use.
Whole-Home Remodel: Kitchen, Two Baths and a Laundry in One Sequence
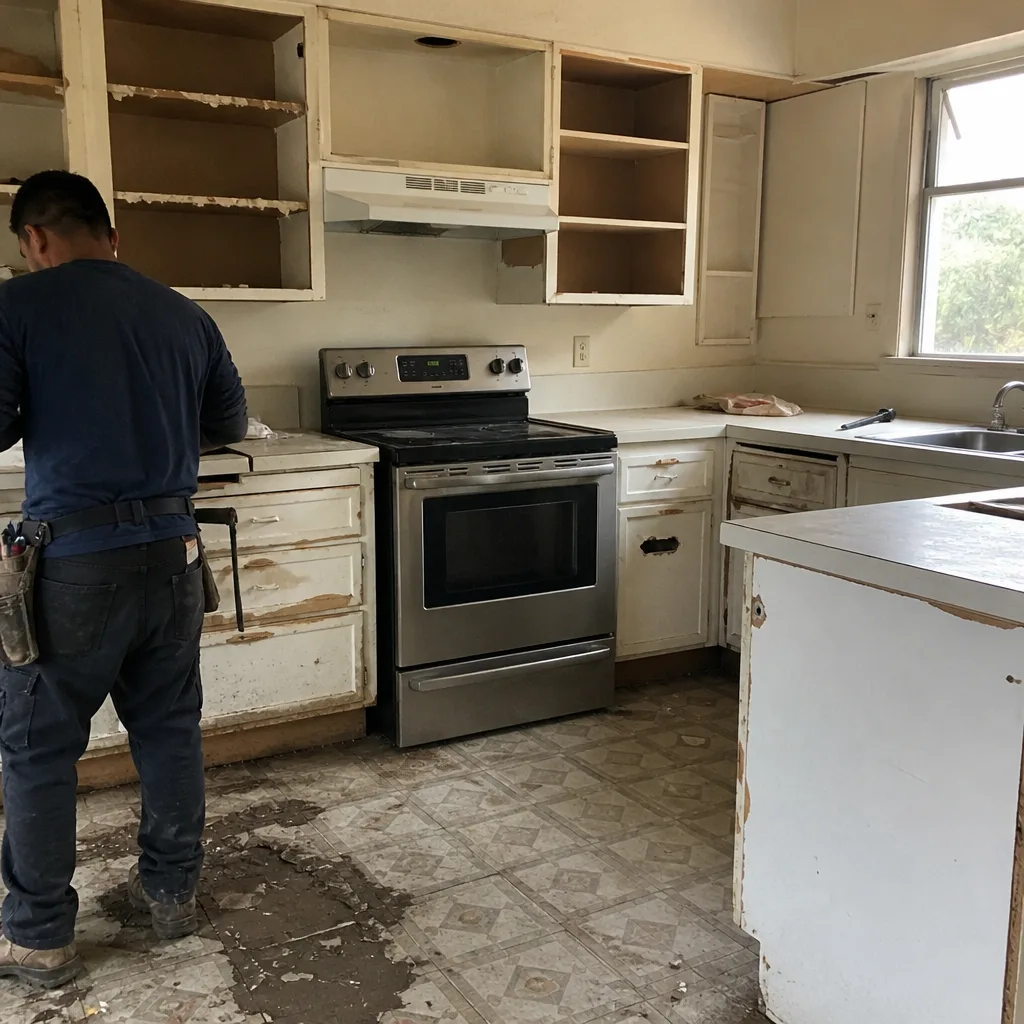 Before
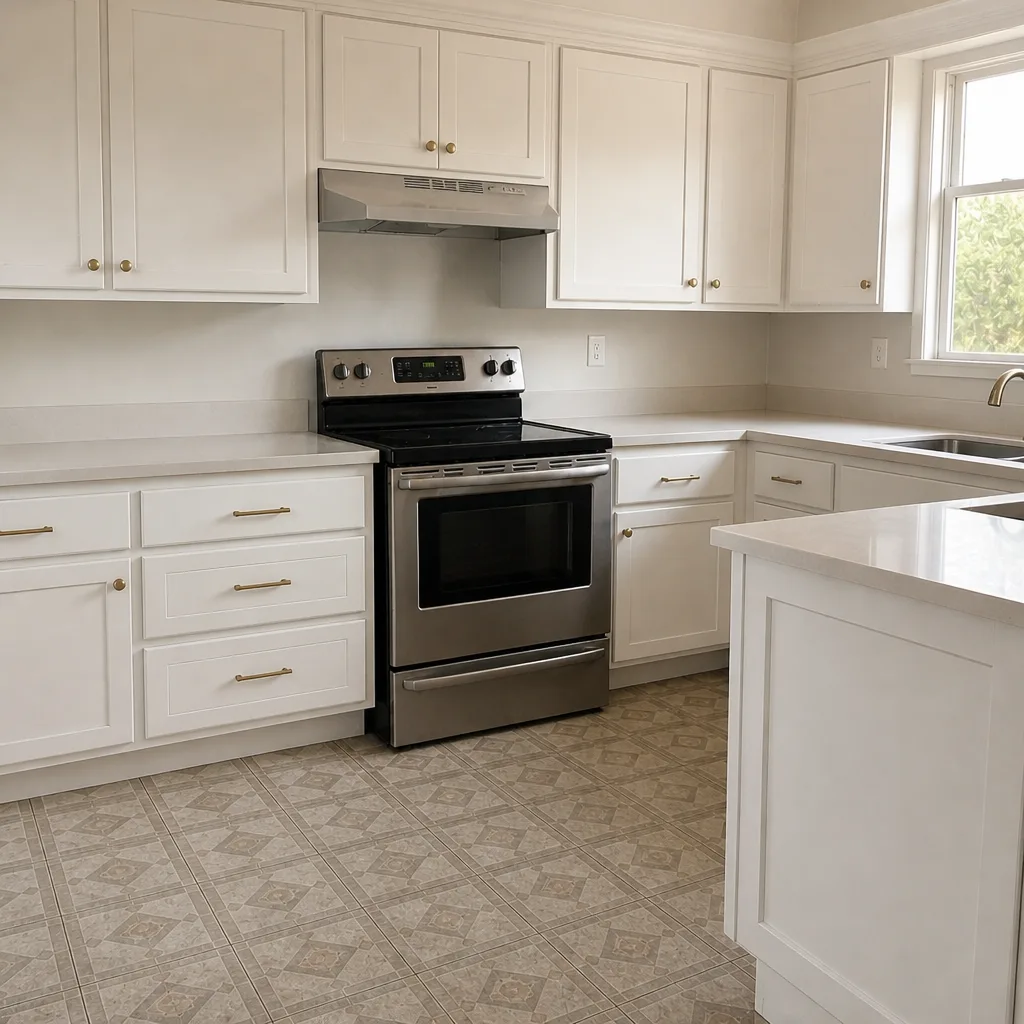 After
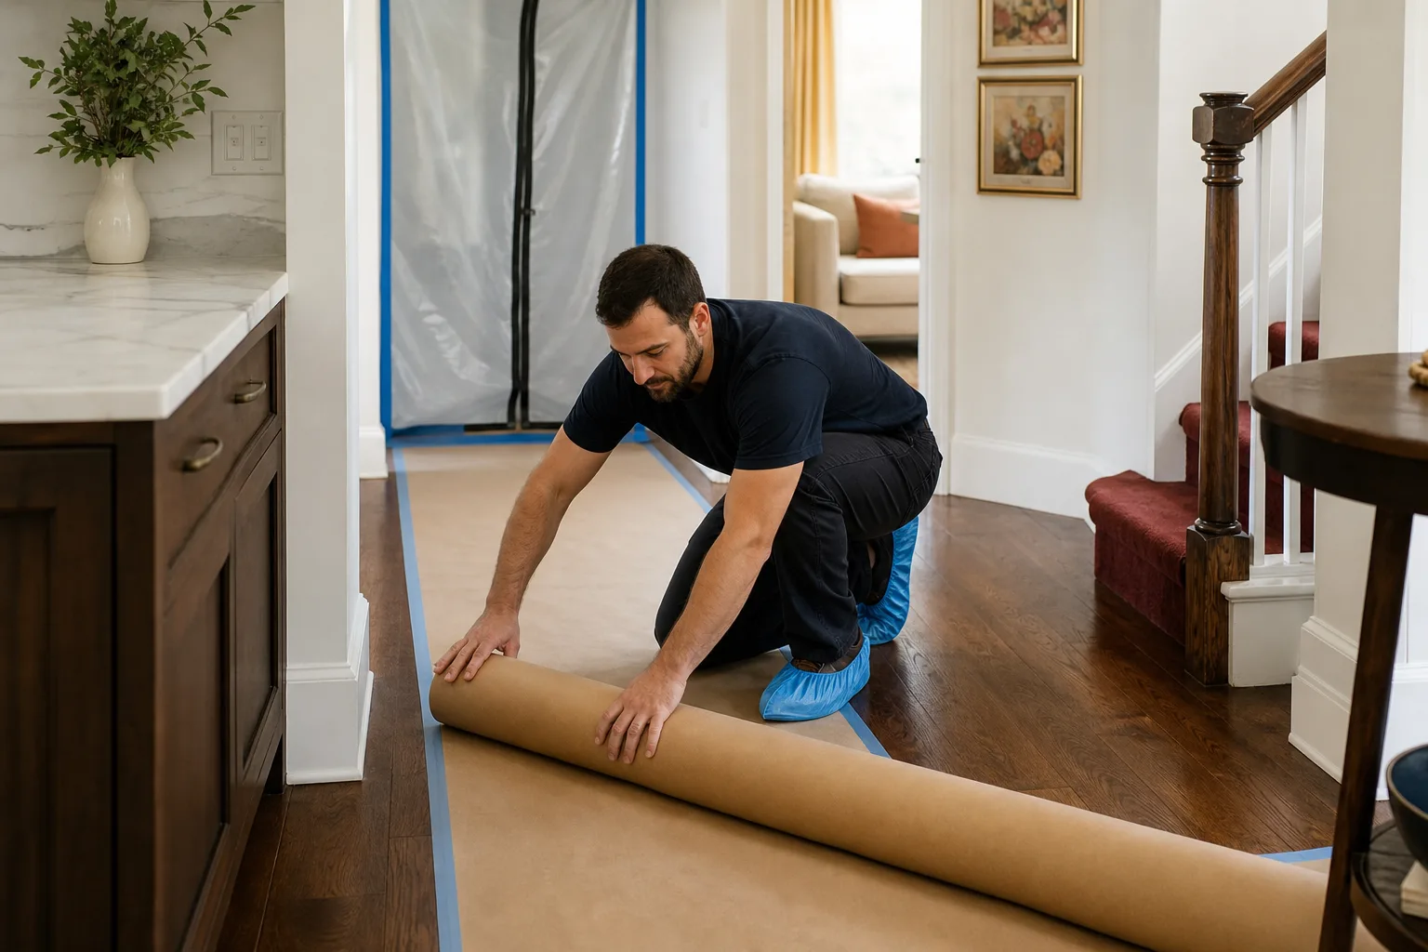
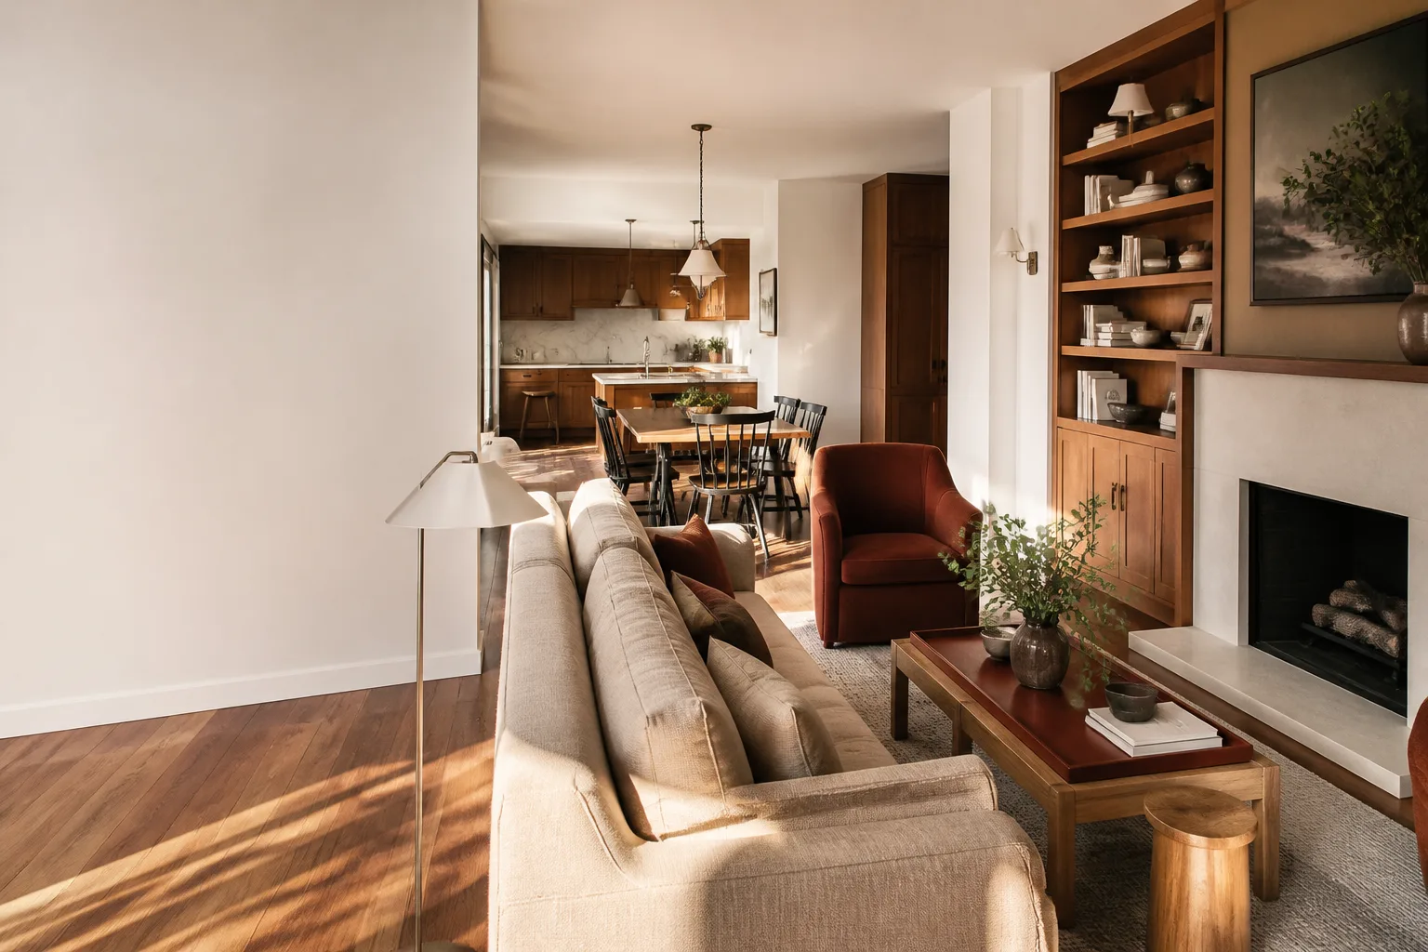
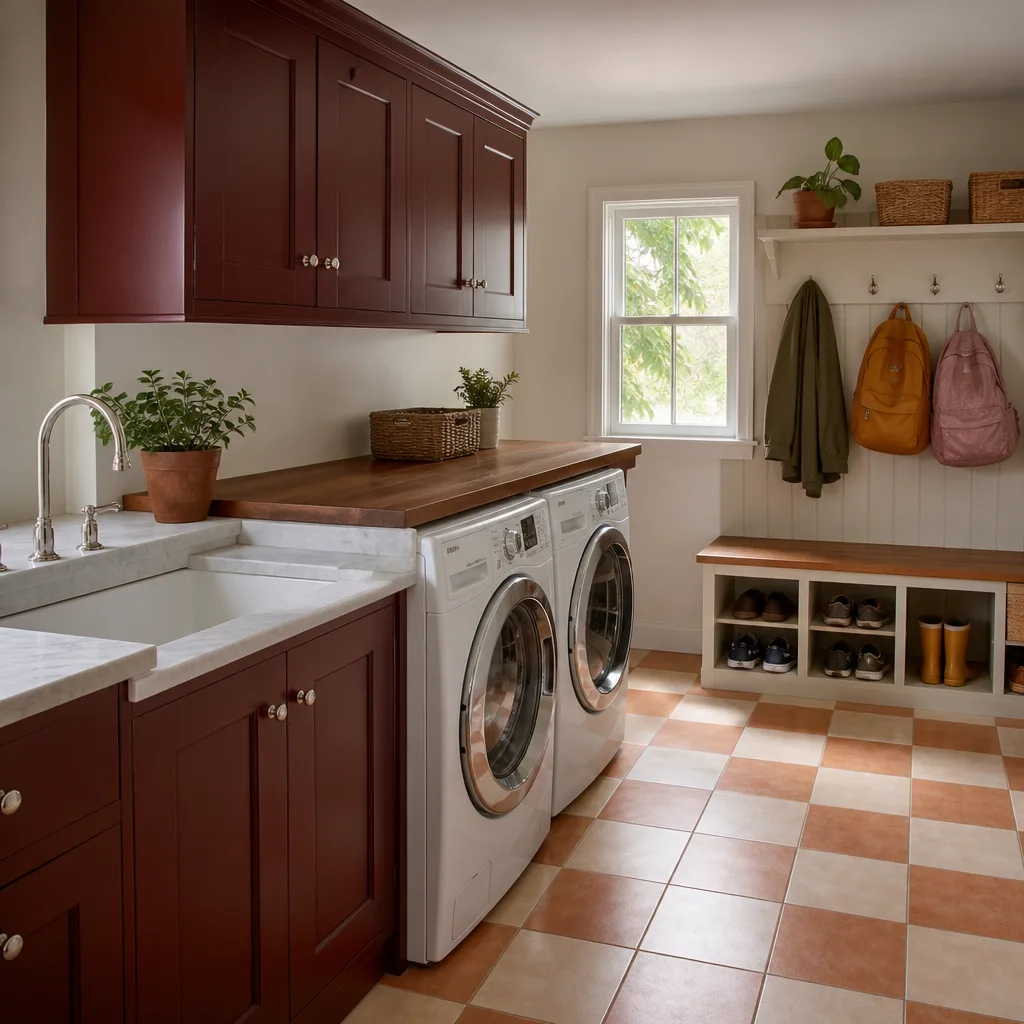
The problem: a family in the Cherry Chase area was facing a kitchen from the 1980s, two bathrooms that had never been touched, and a laundry tucked into a hallway closet that made the whole floor feel cramped. Doing it piecemeal over three years would have meant living through construction three times. What we did: we sequenced the whole-home remodel so the kitchen, both baths and the laundry came up in a single project, with one written price and one inspection schedule, using Wellborn cabinetry in the kitchen and Caesarstone tops in the baths. The result: a house that works as one plan instead of three, finished in one disruption rather than three.
Aging Bathroom: Leaking Valve and a Tub Nobody Used
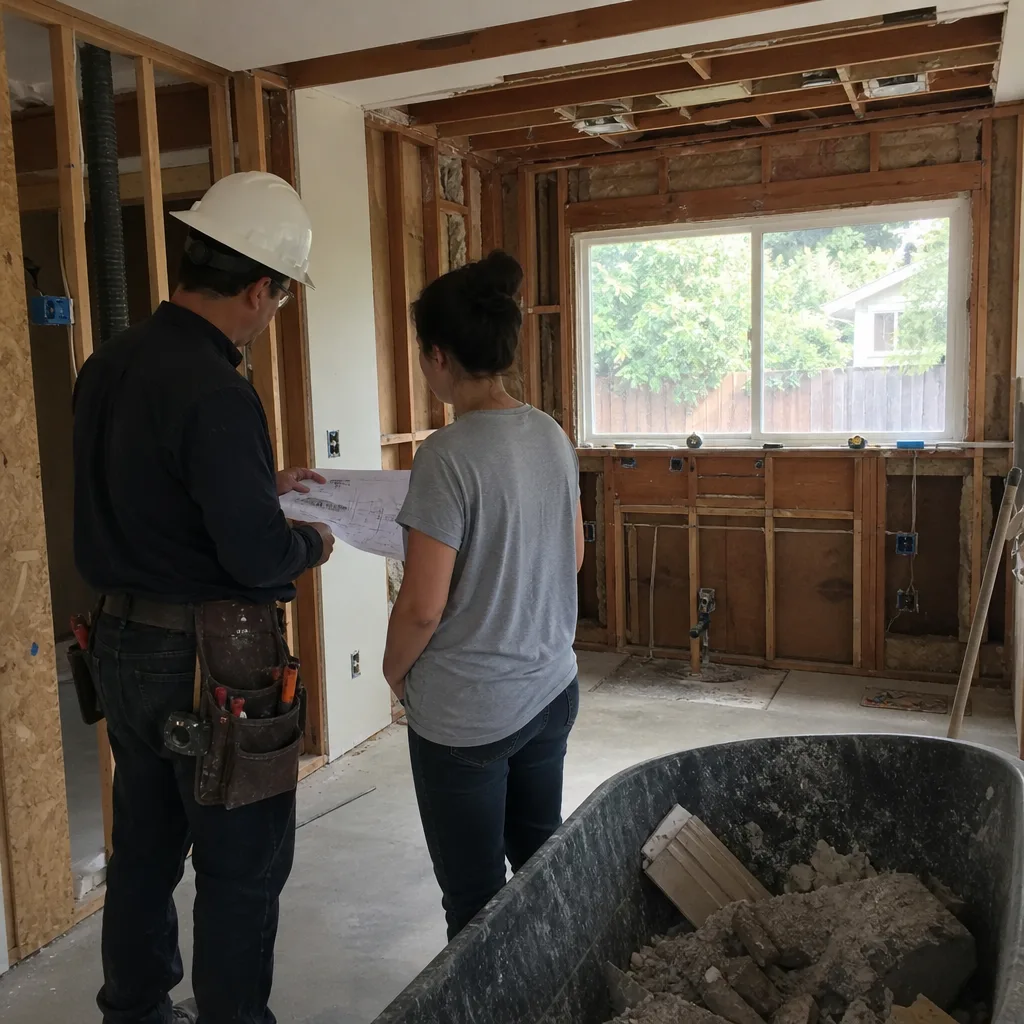
The problem: a bathroom near Washington Park had a shutoff valve that dripped behind the wall and a tub the homeowners hadn’t used in years. They wanted a walk-in shower but were worried about the cost of moving plumbing. What we did: we kept the drain where it was where possible, replaced the failing valve with a new Delta unit, and built a tiled walk-in shower in the tub’s footprint with a curbless entry and a Blanco-backed niche. The result: a shower they actually use, no drip behind the wall, and a bathroom that feels a decade newer without relocating a single drain.
Compact Kitchen: Making a Small Sunnyvale Footprint Work Harder
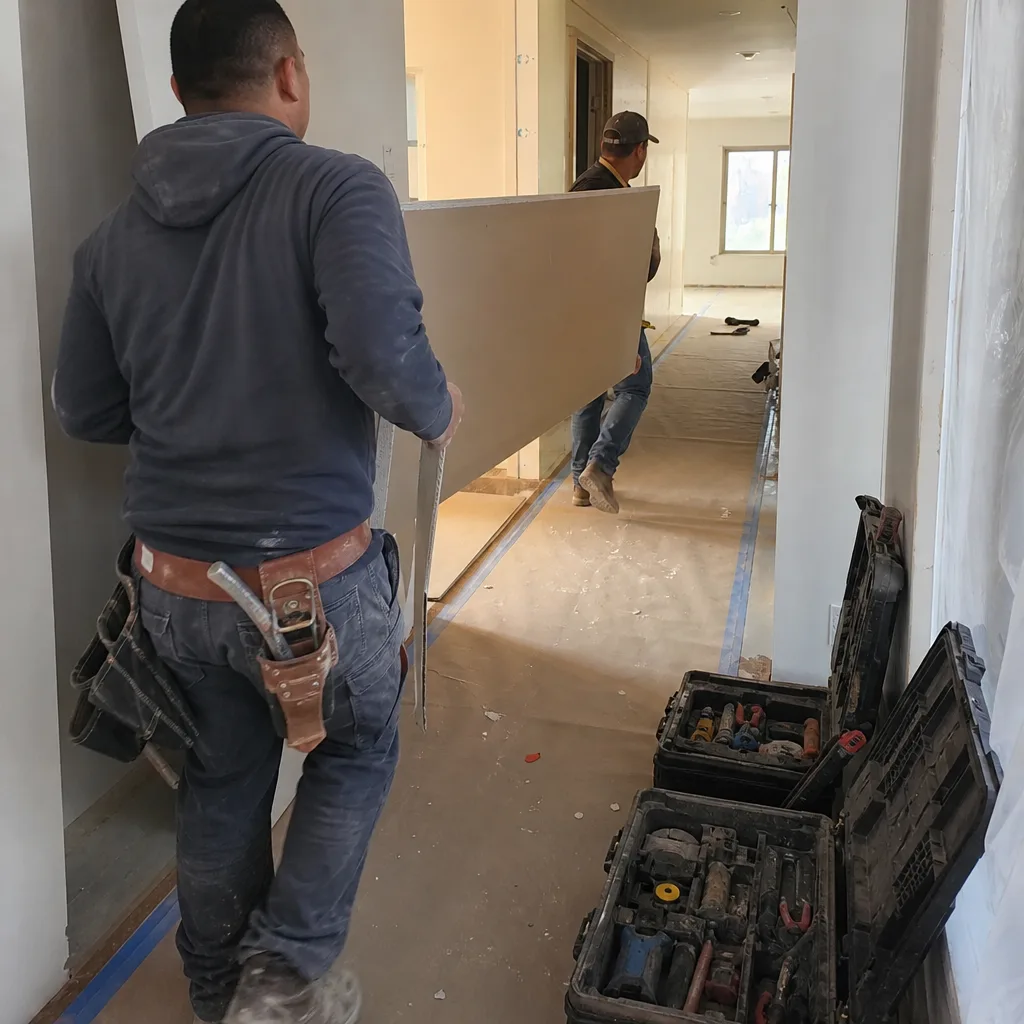
The problem: a condominium kitchen near downtown Sunnyvale had shallow cabinets, a refrigerator that blocked a drawer, and countertops worn past cleaning. There wasn’t room to add square footage, only to plan the square footage better. What we did: we reworked the cabinet run with KraftMaid boxes sized to the appliances, switched to a counter-depth refrigerator slot, and topped it with Silestone quartz rated for everyday wear. The result: a kitchen that stores more in the same walls and finally has a counter you can prep on without dodging the fridge door.
Primary Bath: Water Damage Behind a Tiled Wall
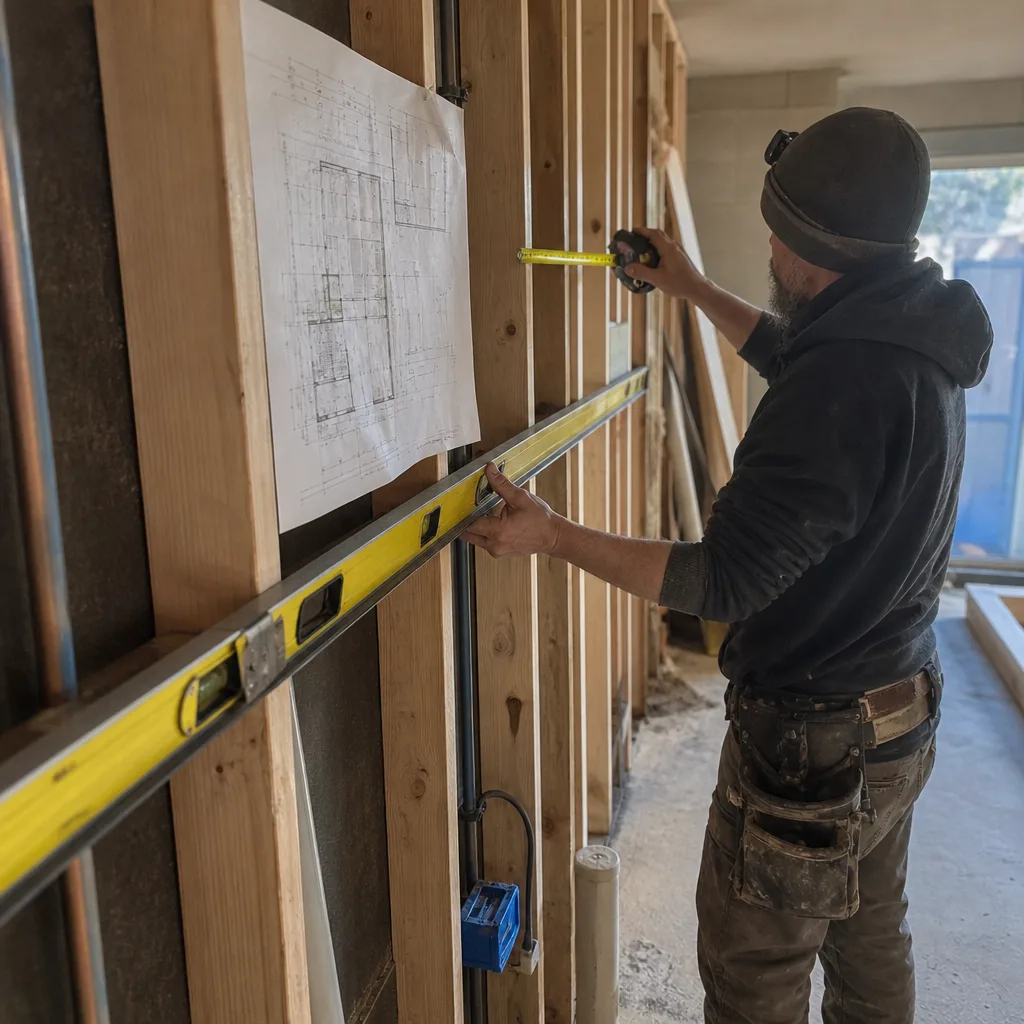
The problem: a primary bath in a Sunnyvale home showed a soft spot in the wall next to the shower and a baseboard that had started to swell. Water was getting past the original tile assembly. What we did: we opened the wall, replaced the damaged framing and substrate, and rebuilt the shower with a correctly sloped pan and a fresh waterproofing layer before tiling it with new Grohe fixtures. The result: a bathroom that’s dry where it should be, with a shower built to keep the moisture where it belongs.
Want Results Like These?
Every project above started the same way: a free estimate and a written price before any work began, backed by our 365-Day Done Right Promise and a free return visit if a repair ever fails. Licensed and insured, with background-checked technicians in uniform on every job. Call (888) 426-8719 to schedule your free estimate in Sunnyvale.
Written by the team at Penhallow Remodeling Sunnyvale.
See the difference
BeforeAfterBeforeAfterBeforeAfter