
Free written scope consultation - allowances, timeline, and change-order rules on paper before a single trade is scheduled
Plant Prefab Bathroom Remodeling: The Sunnyvale Owner’s Guide
If you own a Plant Prefab home and your bathroom is due for a refresh, you’re looking at $9,000 to $28,000 for a full Plant Prefab-compatible bathroom remodel in Sunnyvale, and yes, our technicians have up to 22 years of experience working with factory-built wall panels, modular wet zones, and the tight tolerances those structures demand. We’re an independent service provider, not affiliated with Plant Prefab, but we know exactly how their assemblies go together.
Most Sunnyvale owners discover the problem one of two ways: a fan that won’t shut off, a shower pan that flexes underfoot, or a vanity installed directly to a pre-manufactured stud set that isn’t backing-friendly. The good news is that Plant Prefab bathrooms can be remodeled. You just have to work with the box, not against it.
Key Takeaways
- Full remodel with Plant Prefab-compatible fittings runs $9,000 – $28,000 in Sunnyvale.
- Main failures we see: shower pan flex on a foam-based substrate, factory fan exhaust that recirculates rather than exhausts, and vanity anchors set into thin prefab paneling.
- A written price comes before any work starts, and our 365-Day Done Right Promise covers the install for a full year.
Which Plant Prefab Models This Applies To
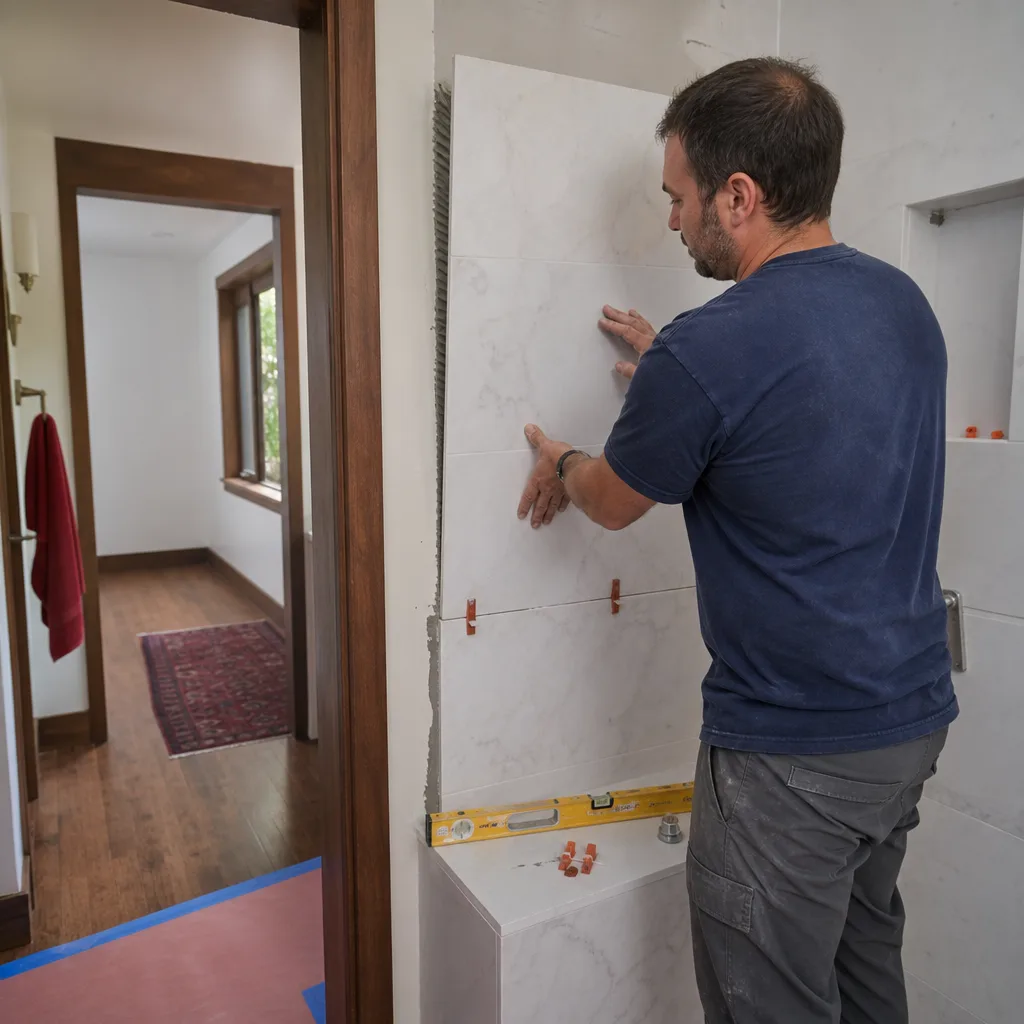
Plant Prefab builds panelized and modular homes under several lines. Their single-family panels, ADU units, and multi-family module series all arrive with factory-set bathroom framing, a pre-installed rough-in sequence, and a specified shower pan substrate. The part that fails most is the seal between the wet-zone pan and the pre-manufactured wall panel, because that seam is designed to flex with the building, and flexing over time pulls caulk and grout.
To identify your exact setup, look for the build spec plate inside the electrical panel door or the sticker on the inside of the water heater closet. That’s where Plant Prefab records the panel series, the wet-zone spec, and the factory-installed fixture class. For older units, measure the shower pan thickness at the drain and your stud spacing (16-inch on center is the most common) to confirm what’s behind the wall.
The OEM-vs-aftermarket decision for Plant Prefab bathrooms is more nuanced than for a stick-built house. The valves, drain assemblies, and shower pan sizes are standard plumbing parts, so an aftermarket match is usually fine. The substrate panel, however, is sized to the factory module, so cutting in a mismatched cement board product can throw off the shower surround fit by a quarter inch. We see this most often in Sunnyvale’s 94085 and 94086 zip codes where several Plant Prefab panelized infill homes were delivered between 2018 and 2022. The 94087 stock tends to be ADU modules with a slightly different shower pan format.
We also handle KraftMaid cabinetry, Cambria and Silestone countertops, and Kohler and Moen fixtures if you want to upgrade while the walls are open.
Styles & brands we work with
- Kitchen remodeling
- Bathroom remodeling
- Home additions & ADU
- Roofing
- Windows & doors
- Driveway & pavers
- Fence
Signs Your Plant Prefab Bathroom Remodeling Is Failing
A Plant Prefab bathroom that’s starting to fail usually gives you three or four warnings over a period of months. Here’s what to watch for.
- Shower pan feels spongy underfoot. That’s the pre-manufactured foam or composite pan starting to deflect because the drain-to-pan seal has opened up. Water gets between the pan and the substrate, and the whole thing becomes a springboard.
- Recirculating fan that doesn’t actually remove moisture. Some factory-installed fans in Plant Prefab modules were spec’d with a circulation option rather than true exhaust. You’ll notice the mirror fogging even ten minutes after a shower, and over years that shows up as soft drywall near the ceiling.
- Vanity anchors pulling out of the wall. The prefab wall panels use a thinner skin than standard drywall, so a vanity screwed in with standard anchors will wobble or pull within a couple of years.
- Grout lines cracking along the shower surround seams. That’s the seam moving with the panel, not a grout failure. Re-grouting alone will crack again in six to eight weeks.
- Condensation or drip marks on the bathroom floor tile. Usually the wet-zone pan liner has a small breach near the door threshold, and it’s wicking water down into the subfloor.
See the difference
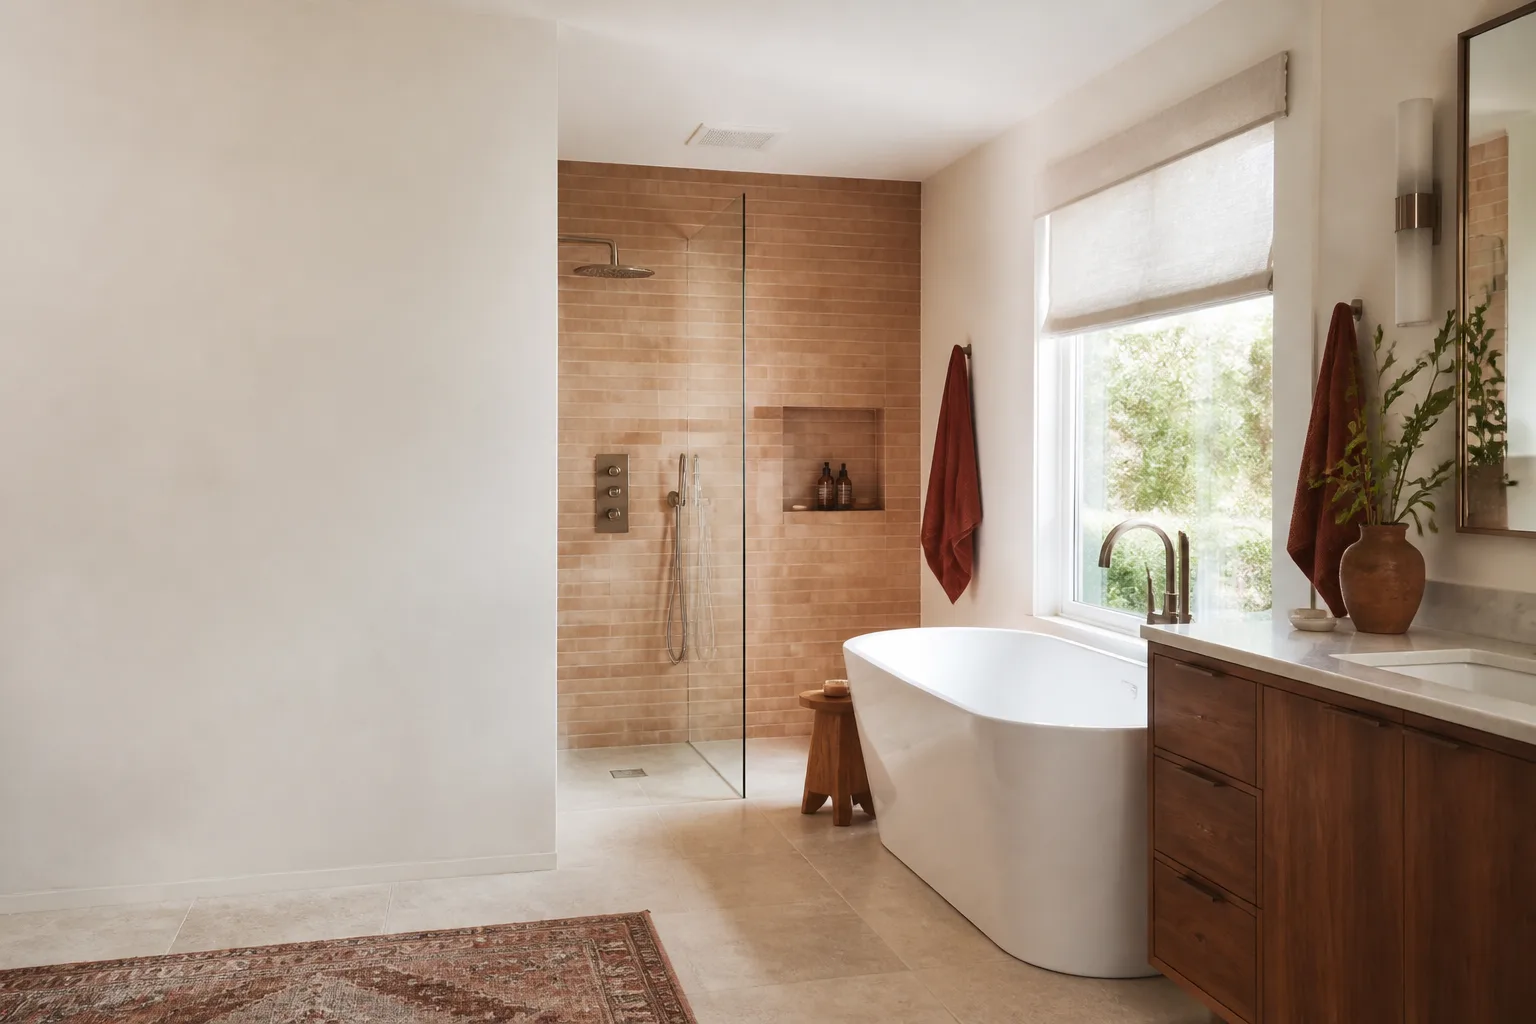
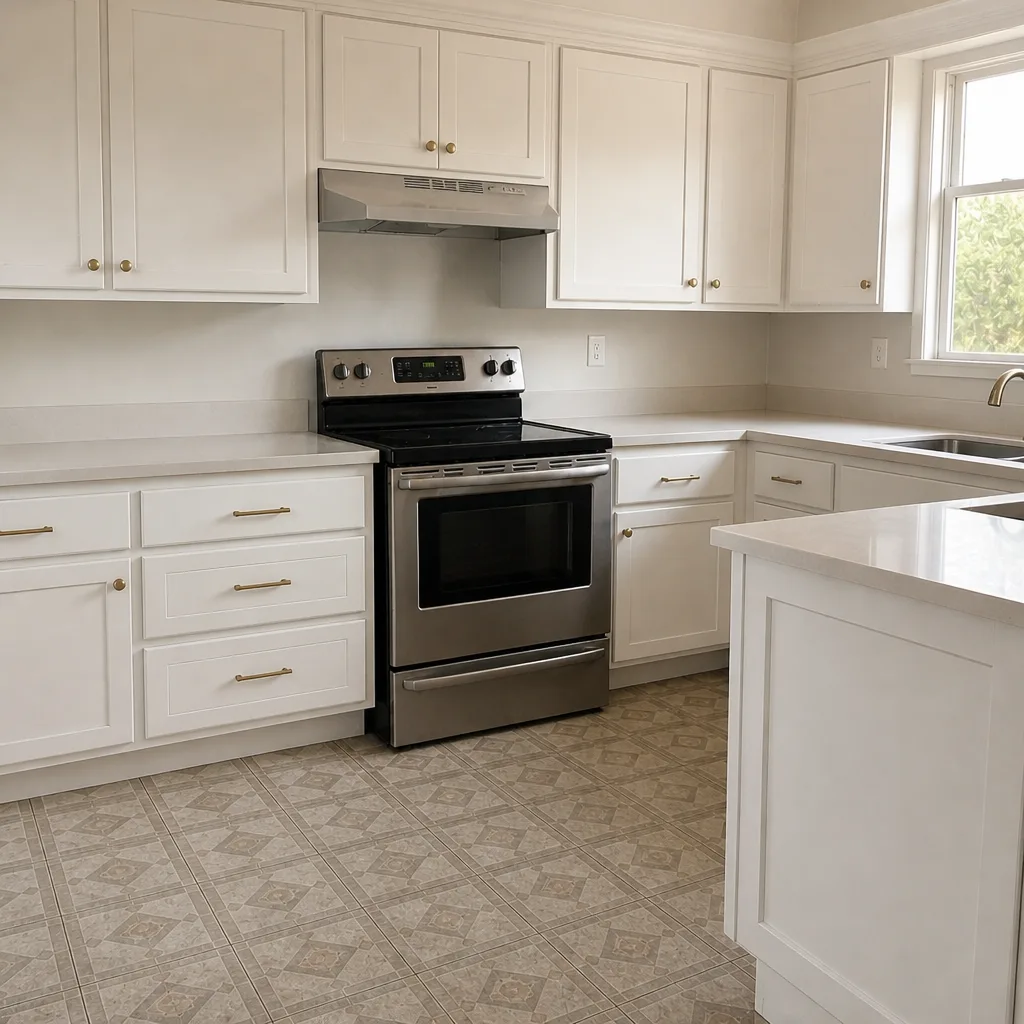
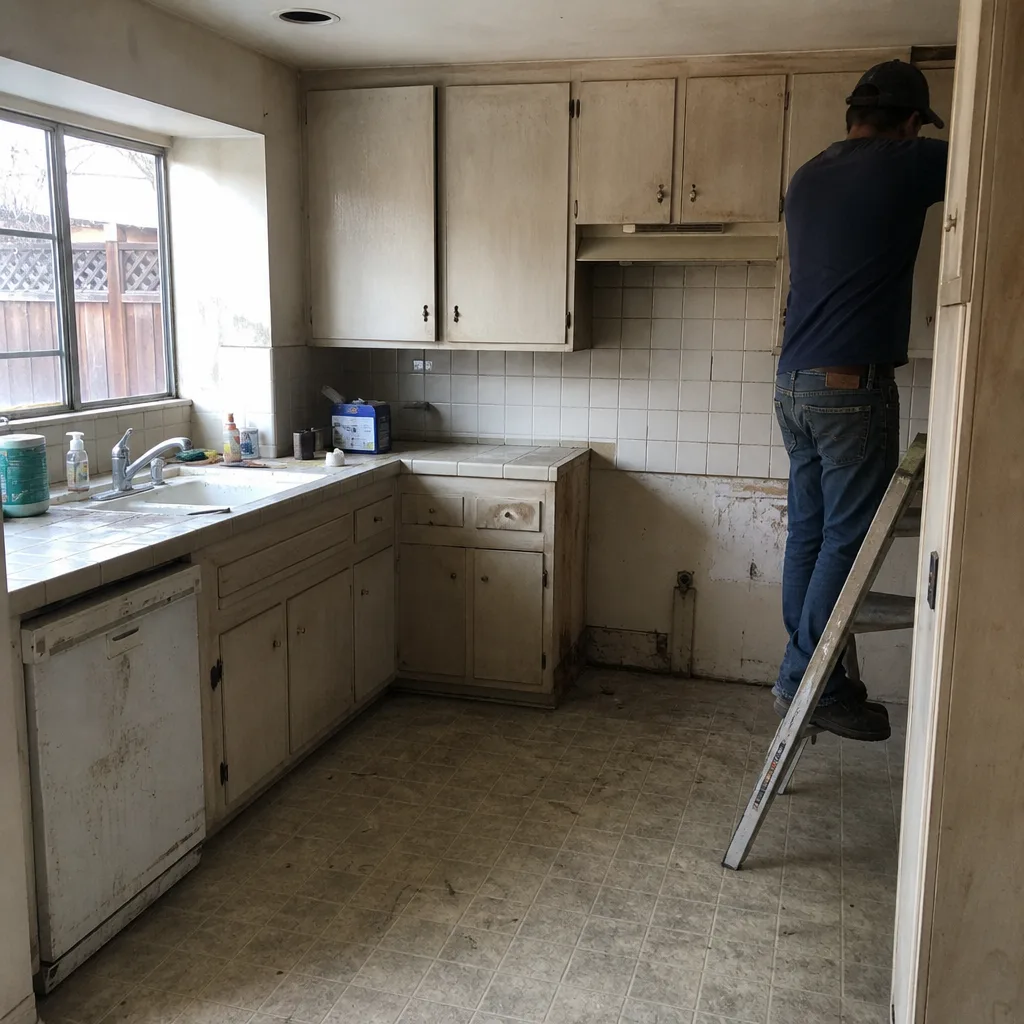 Before
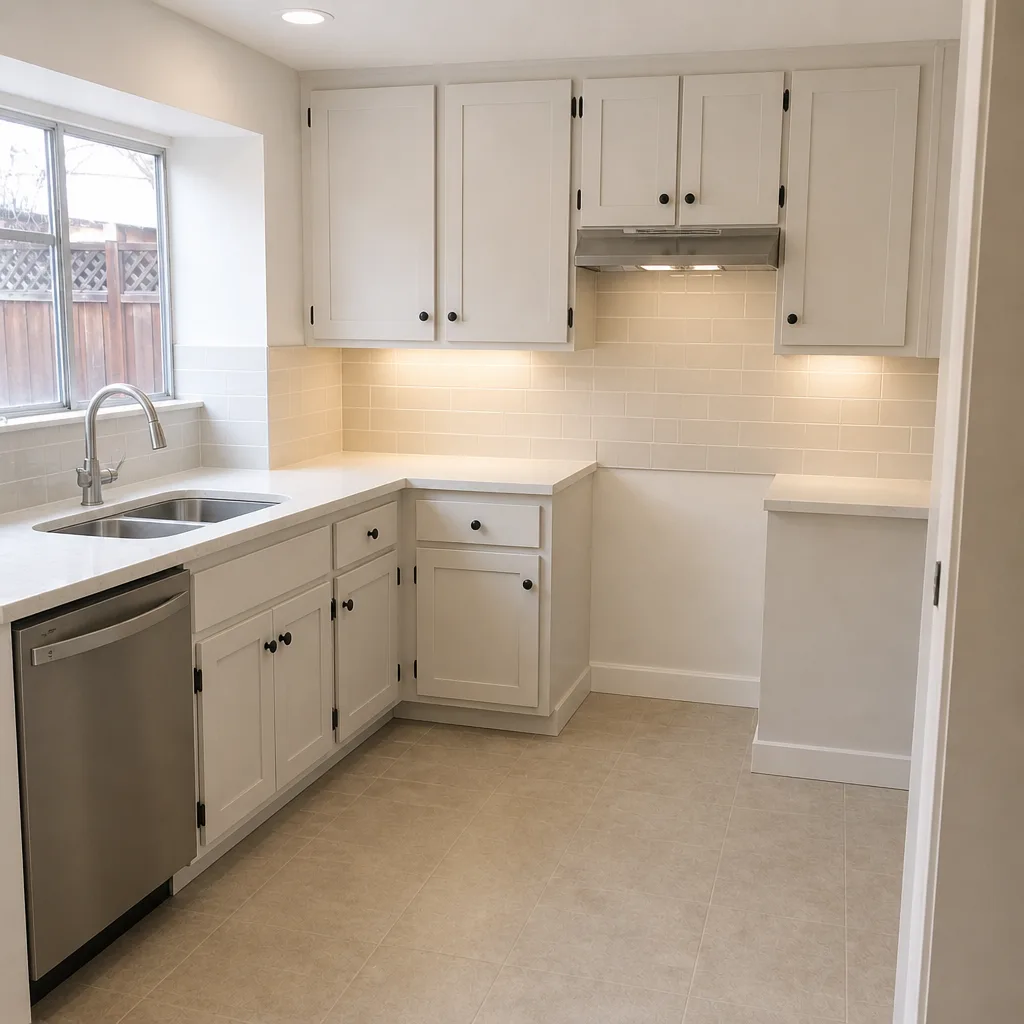 After
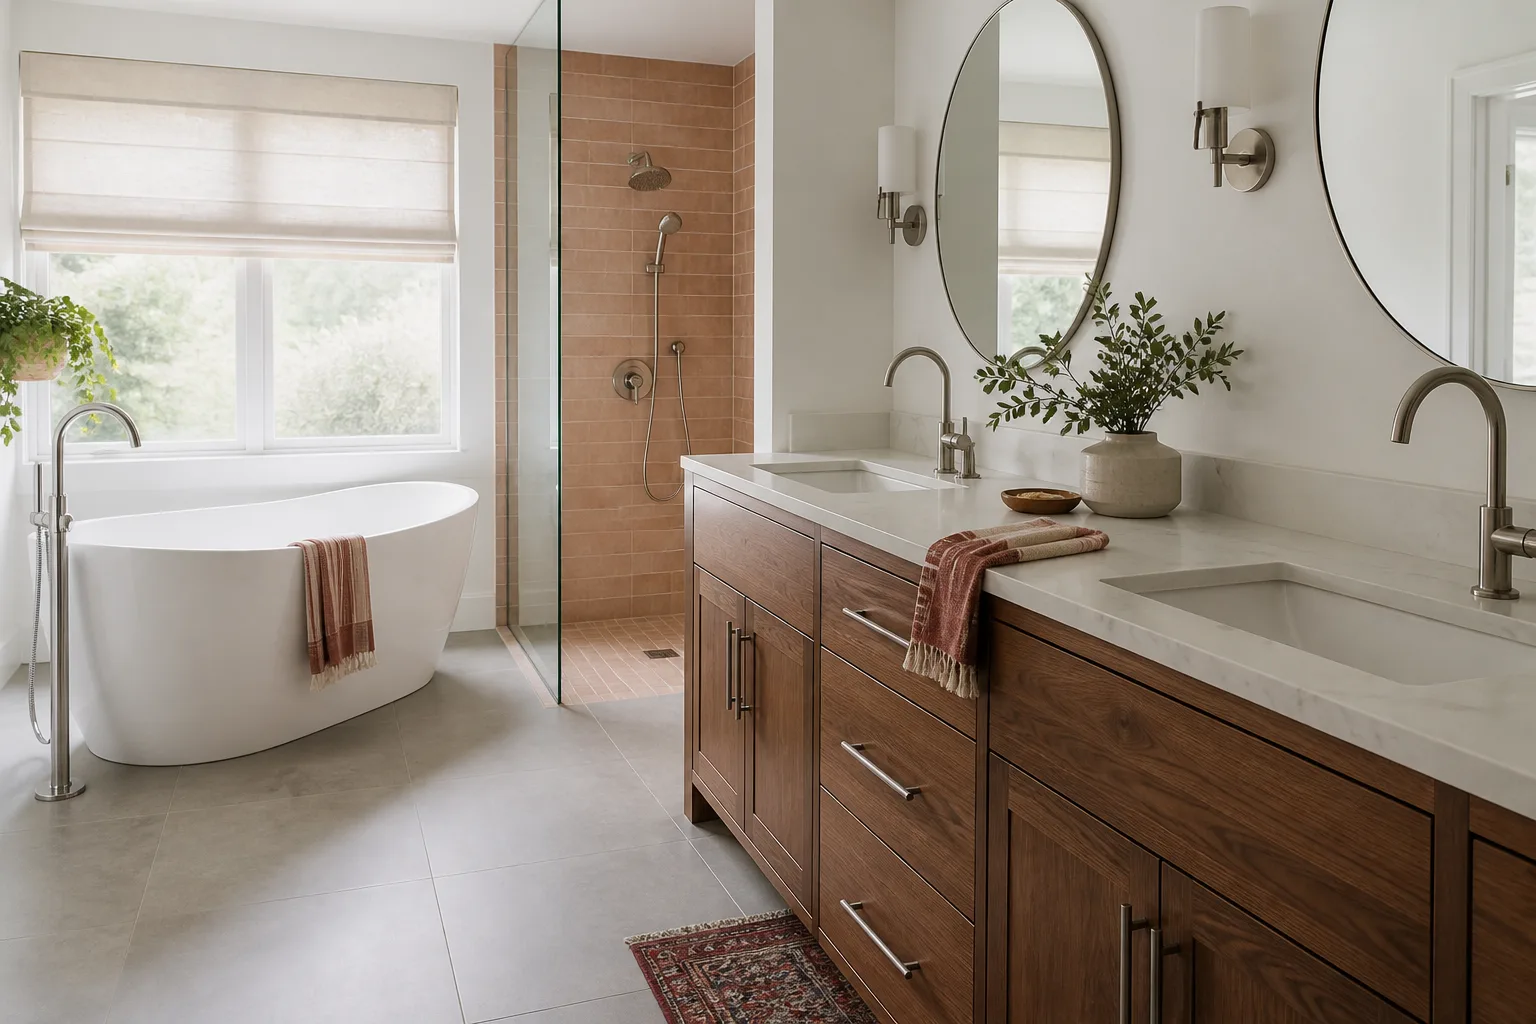
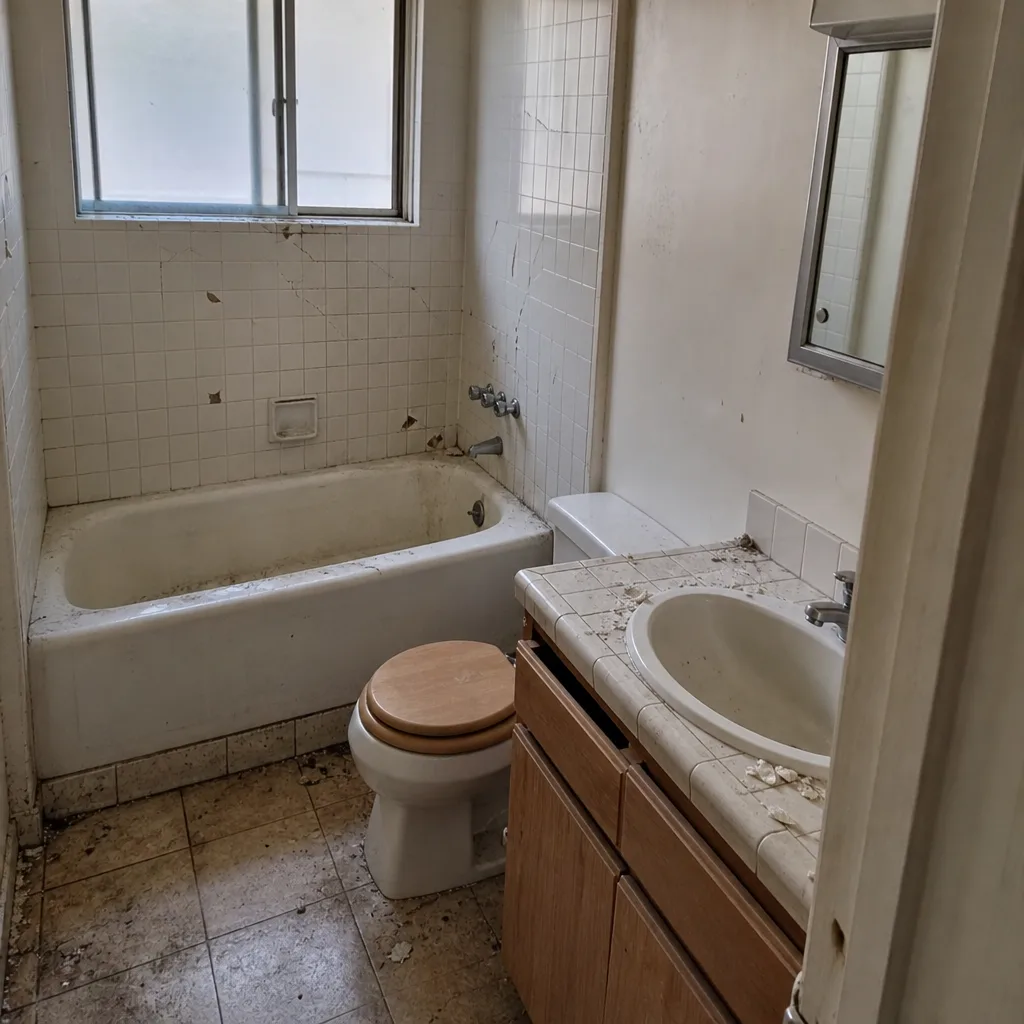 Before
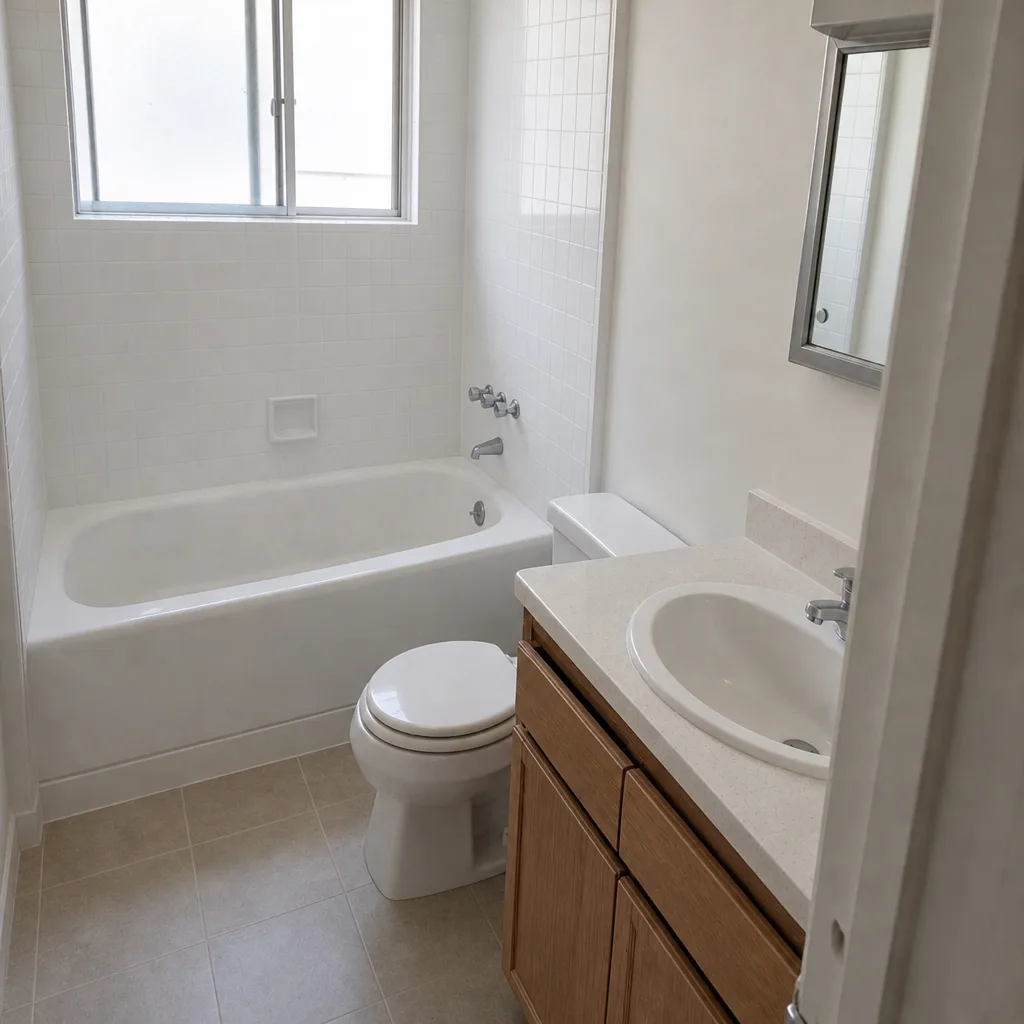 After
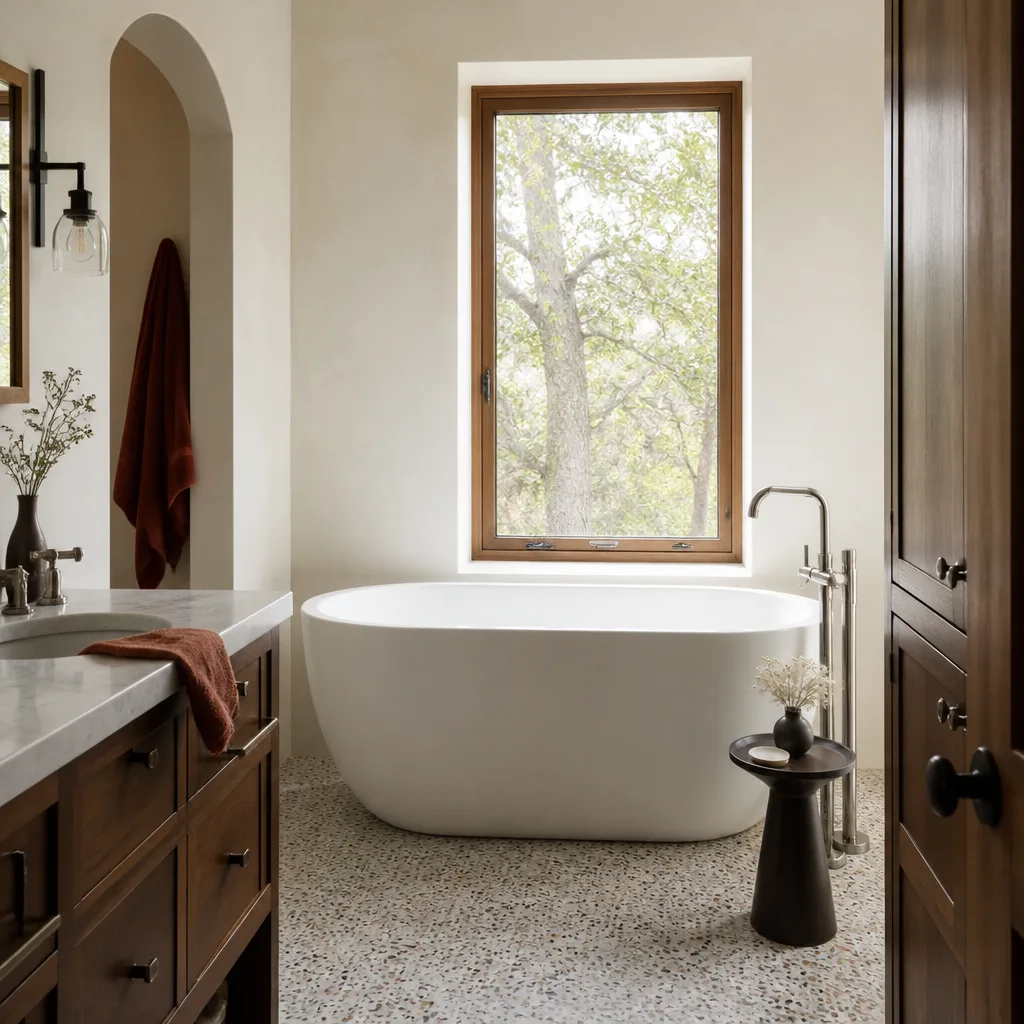
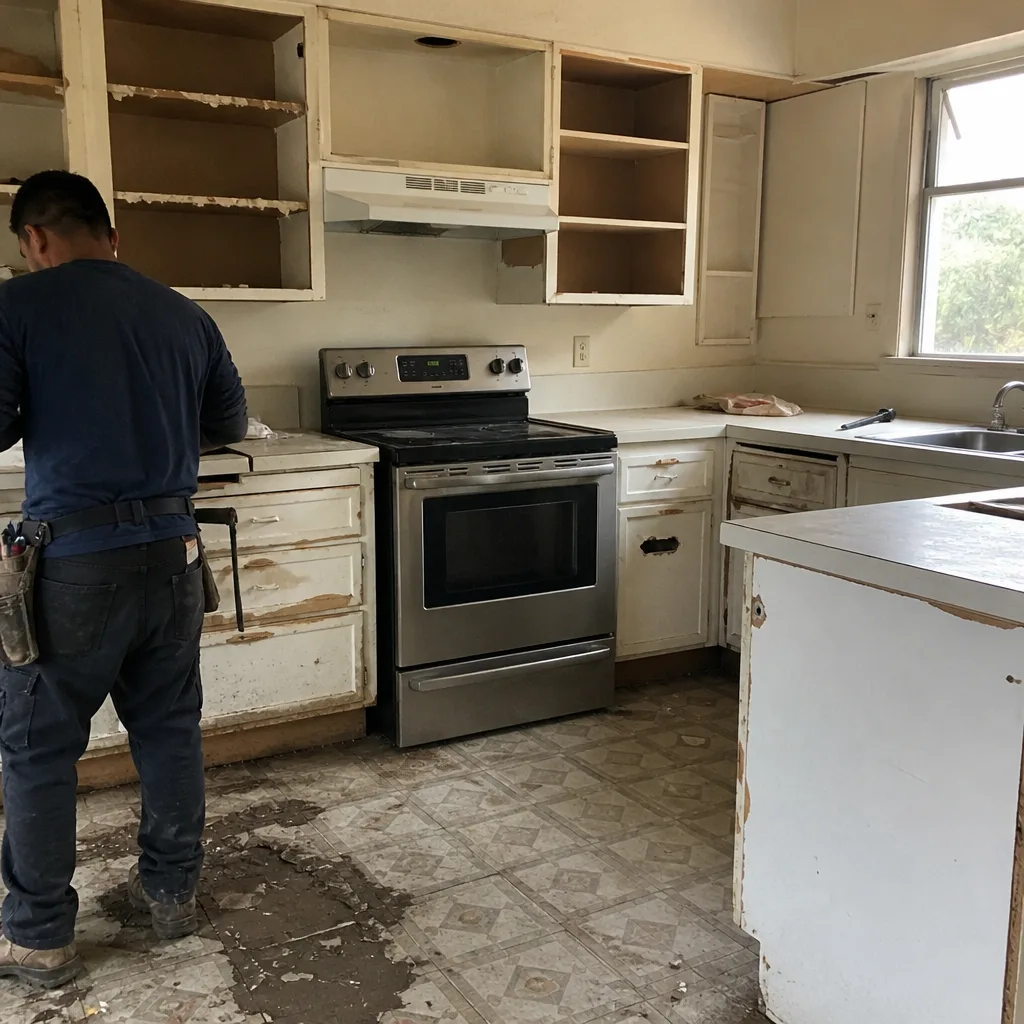 Before
 After
Replacement Cost & What’s Included
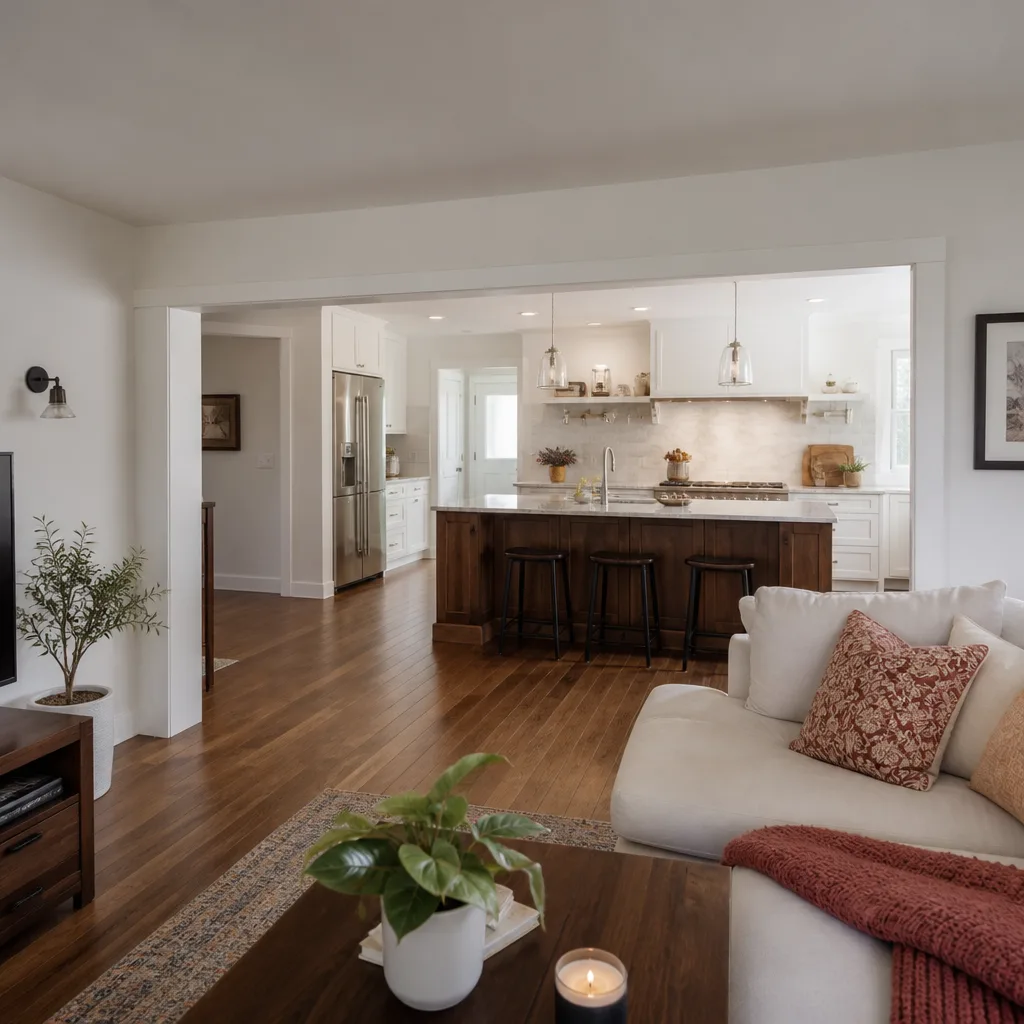
Plant Prefab-compatible bathroom remodeling in Sunnyvale typically runs $9,000 to $28,000 installed. The range depends on the number of fixtures you’re replacing, whether the substrate panel needs to be re-cut, and the finish level (tile vs. wall panel around the surround).
| Item | Typical installed cost |
|---|---|
| Walk-in shower install (compatible with Plant Prefab pan) | $4,500 – $12,000 |
| Shower replacement (like-for-like pan + valve) | $3,000 – $8,500 |
| Vanity install (KraftMaid or similar) | $800 – $3,000 |
| Full bathroom remodel (fixtures, tile, substrate) | $9,000 – $28,000 |
| Small bathroom remodel (half-bath or modest full) | $5,000 – $12,000 |
Every job starts with a written price before work starts. If the final cost differs from that number because of something we uncover after demo, we come back to you before we spend a cent more. Our 365-Day Done Right Promise covers the install for a full year, including a free return visit if anything shifts or cracks.
DIY or Call Us?
You can safely check the fan (make sure it’s exhausting, not recirculating), re-caulk a seam yourself, or tighten a loose vanity anchor with a proper toggle bolt. Those are homeowner-level jobs.
What we don’t recommend is pulling the shower pan, re-cutting the substrate panel, or re-doing the wet-zone seam yourself. Pulling a pan on a Plant Prefab bathroom requires the same care as a standard shower: the drain-to-pan connection and the waterproofing membrane have to be reinstalled correctly, and if the pre-manufactured pan isn’t fully seated, you’ll have a slow leak into the subfloor within a week. That’s a $900 to $1,200 mistake on a $400 fix. When in doubt, leave the wet zone alone.
Call us at (888) 426-8719 for a free estimate. A live person answers, day or night, and we’ll give you a written price before we touch a tool.
FAQs
The fixtures (valves, drains, fan) typically last 10 to 15 years before needing replacement. The shower pan and substrate can last longer if the wet-zone seam is maintained, but in the Bay Area’s winter humidity, we see most Plant Prefab bathroom pans need attention around year 8 to 10. Call us for a free estimate if you’re past that mark.
Sometimes. A shower pan that’s still structurally sound can be re-sealed and re-grouted for a fraction of a replacement cost. A cracked pan or a substrate panel that’s spongy underfoot will need replacement, not repair. We’ll tell you honestly which one you’re looking at on the first visit.
A like-for-like shower pan replacement is typically a two-day job, and a full bathroom remodel in a Plant Prefab module runs 5 to 10 working days depending on tile and finish scope. We give you a written window before we start, and we hold to it.
Most of the fixtures are standard plumbing parts available through Kohler, Moen, and Toto distribution, so sourcing is straightforward. The substrate panels and shower pans we source from the same manufacturer specs Plant Prefab built to, and we verify fit against your build plate before we order. No stock parts carried on a truck, and no “we’ll see what fits.”
If your Plant Prefab bathroom in Sunnyvale needs work, call Penhallow Remodeling Sunnyvale at (888) 426-8719 for a free estimate. Written price before work starts, background-checked and uniformed technicians on every job, and the 365-Day Done Right Promise backing the install. We serve Sunnyvale and the surrounding neighborhoods, and our technicians have up to 22 years of experience with prefab and panelized construction.
Written by the team at Penhallow Remodeling Sunnyvale, serving Sunnyvale and nearby areas.